
Save
Ask
Tour
Hide
$183,500
2 Days On Site
413 ORANGE AVENUESANFORD, FL 32771
For Sale|Single Family Residence|Active
2
Beds
1
Total Bath
1
Full Bath
913
SqFt
$201
/SqFt
1956
Built
Subdivision:
FELLOWSHIP ADD
County:
Seminole
Due to the health concerns created by Coronavirus we are offering personal 1-1 online video walkthough tours where possible.
Call Now: 407-340-6458
Is this the listing for you? We can help make it yours.
407-340-6458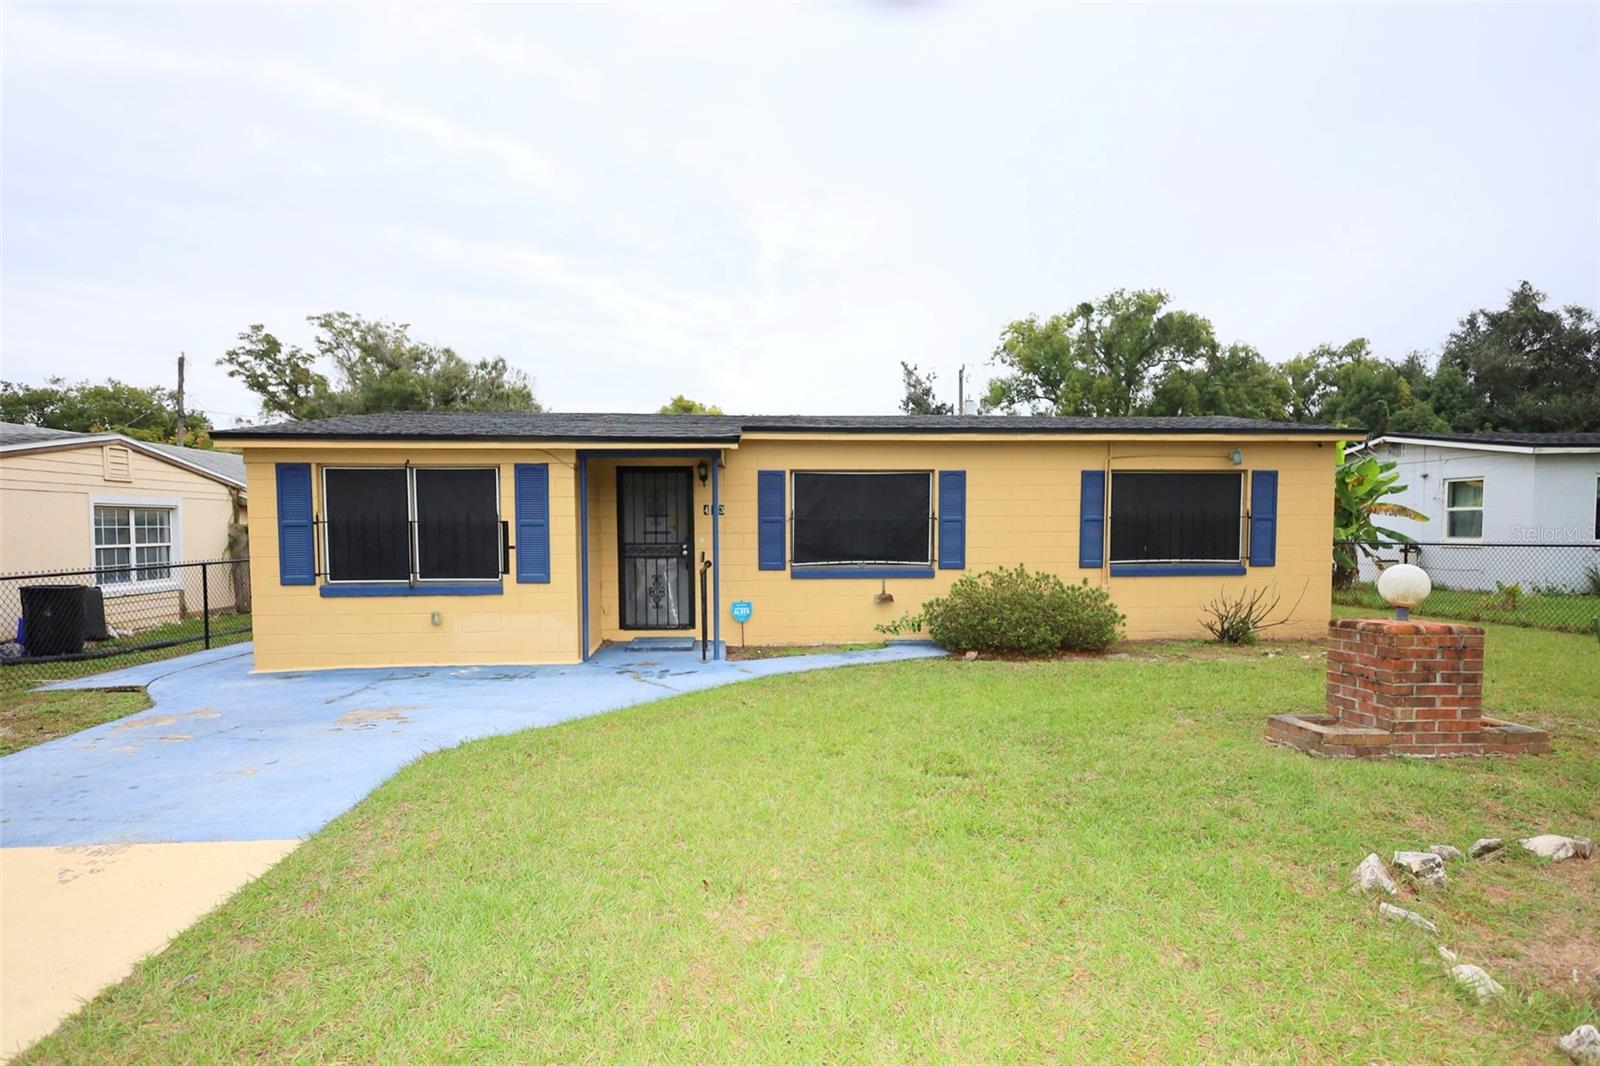
Save
Ask
Tour
Hide
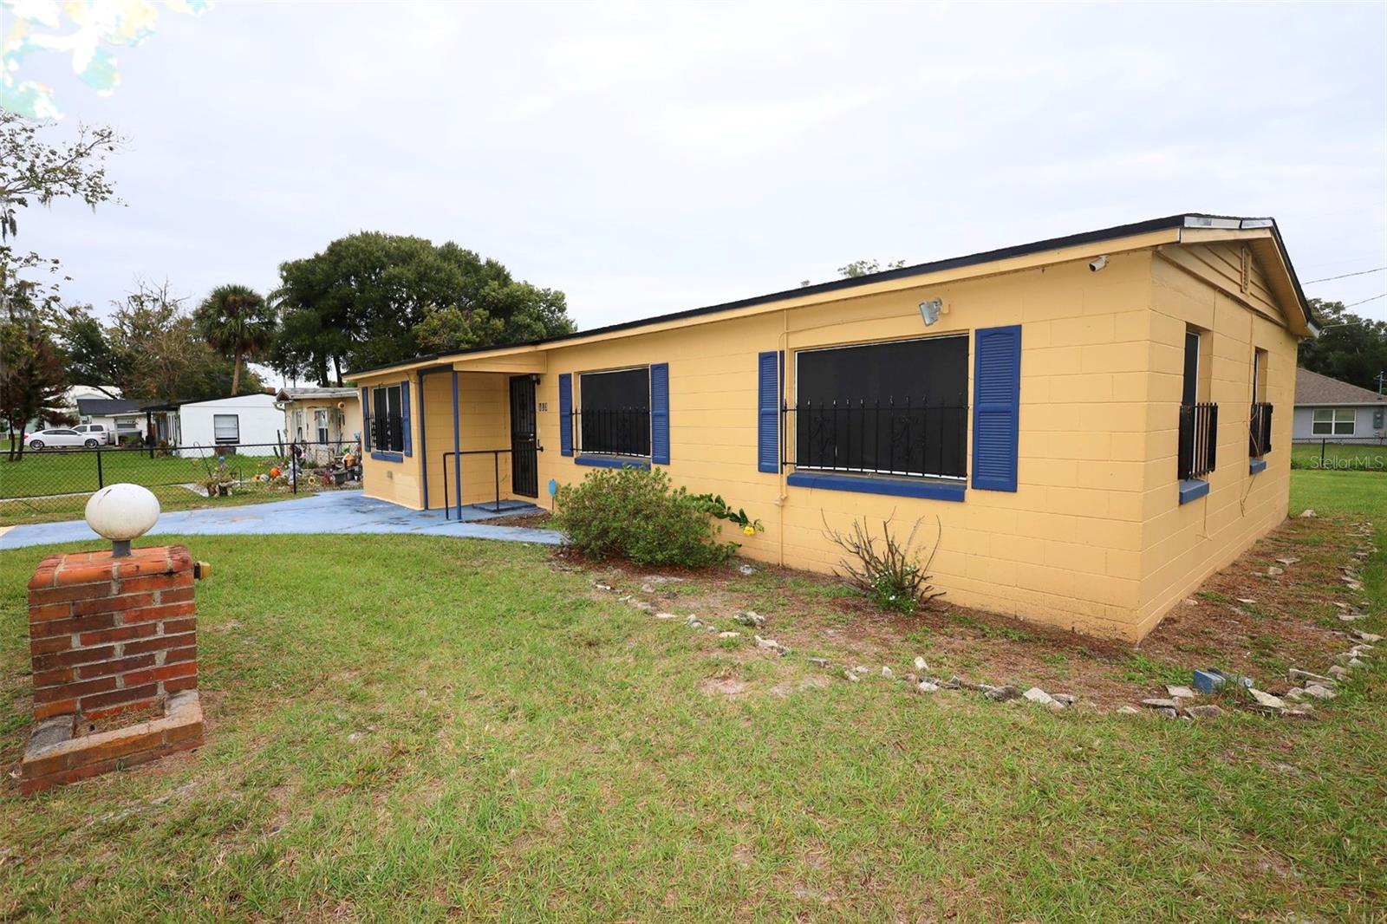
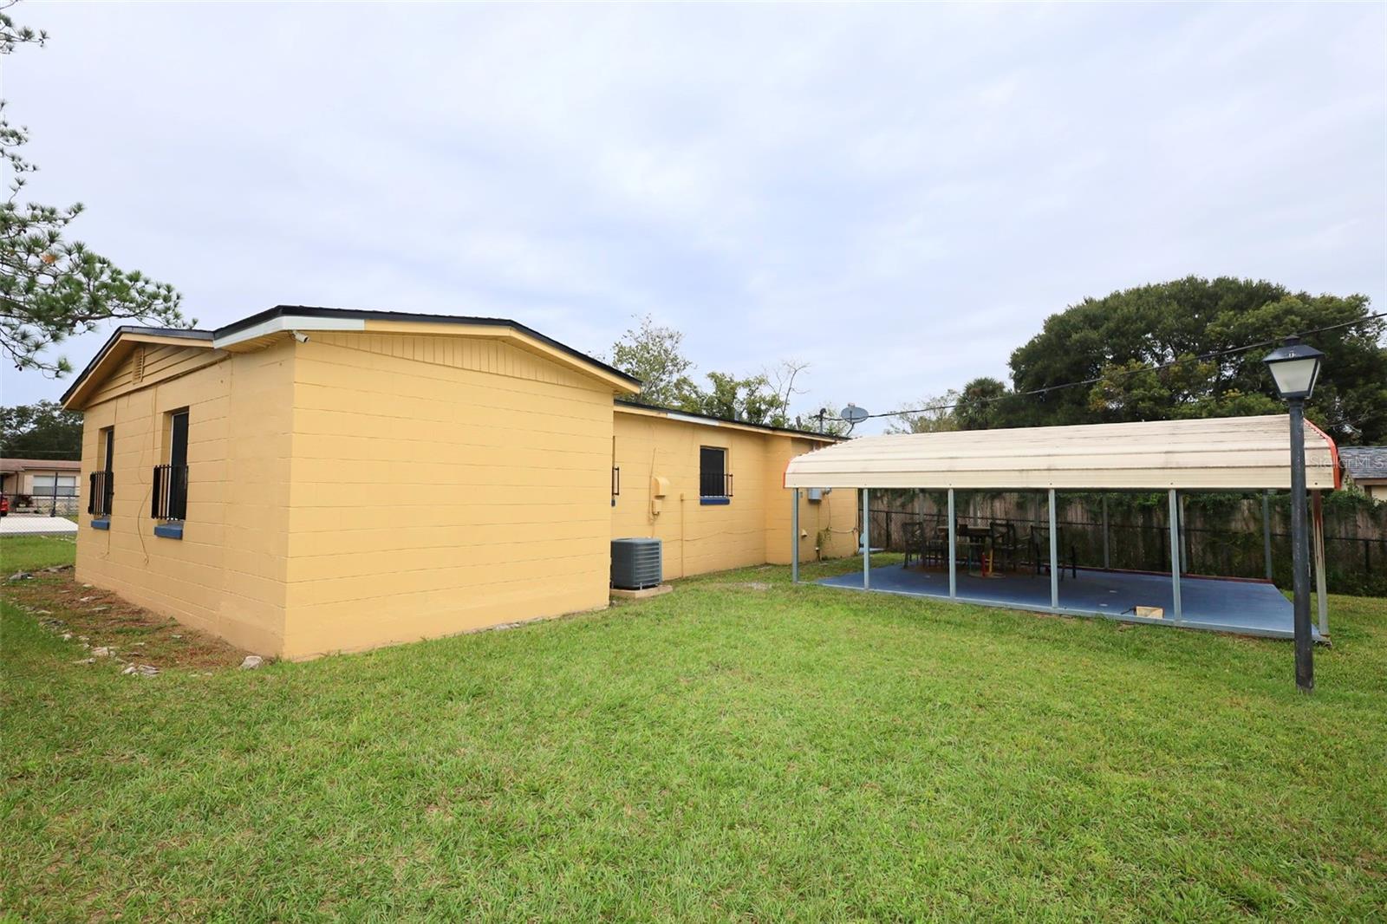
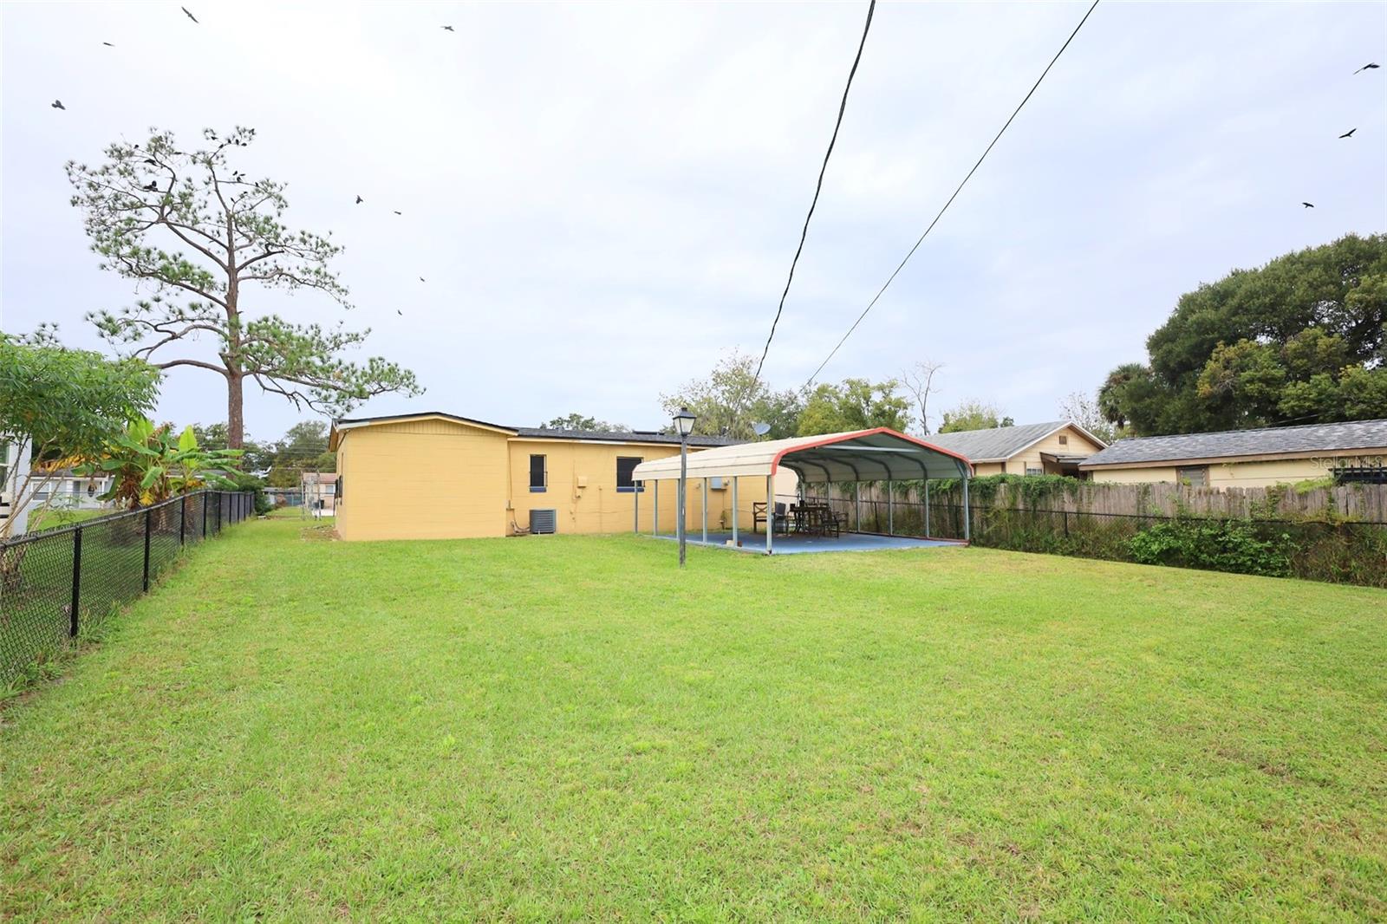
Two-bedroom, one-bathroom single-family home built in 1956, offering a functional 913-square-foot layout on a manageable lot within the Fellowship Add subdivision. The property is fully enclosed by chain-link fencing with convenient access gates on both the front driveway and the back of the house, complete with a one-car covered carport in the backyard featuring drive-through back-gate access. Ideally positioned just minutes from major local roadways including State Road 46 and US-17/92 for easy commuting to historic Downtown Sanford shopping, dining, and local schools including Hamilton Elementary, Sanford Middle, and Seminole High.
Save
Ask
Tour
Hide
Listing Snapshot
Price
$183,500
Days On Site
2 Days
Bedrooms
2
Inside Area (SqFt)
913 sqft
Total Baths
1
Full Baths
1
Partial Baths
N/A
Lot Size
0.16 Acres
Year Built
1956
MLS Number
O6458188
Status
Active
Property Tax
$2,410
HOA/Condo/Coop Fees
N/A
Sq Ft Source
Public Records
Friends & Family
Recent Activity
| 33 minutes ago | Listing updated with changes from the MLS | |
| 3 hours ago | Status changed to Active | |
| 3 days ago | Listing first seen on site |
General Features
Acres
0.16
Carport
1
Direction Faces
West
Foundation
Slab
Levels
One
Property Sub Type
Single Family Residence
Sewer
Public Sewer
Special Circumstances
Real Estate Owned
SqFt Total
913
Water Source
Public
Zoning
MR3
Interior Features
Appliances
NoneOther
Cooling
Central Air
Flooring
Ceramic TileOther
Furnished
Unfurnished
Heating
Central
Interior
Eat-in KitchenOpen Floorplan
Laundry Features
Electric Dryer HookupInsideLaundry ClosetWasher Hookup
Bedroom 2
Dimensions - 13.2x8.6Level - First
Kitchen
Dimensions - 12.2x6.11Level - First
Laundry
Dimensions - 9.8x4.6Level - First
Living Room
Dimensions - 14.9x12.1Level - First
Master Bedroom
Dimensions - 9.1x10.3Level - First
Save
Ask
Tour
Hide
Exterior Features
Construction Details
BlockFrame
Exterior
LightingOtherPrivate Yard
Fencing
Chain Link
Lot Features
ClearedPrivatePaved
Patio And Porch
Front PorchOtherPatio
Roof
Shingle
Community Features
MLS Area
32771 - Sanford/Lake Forest
Township
19
Financing Terms Available
CashConventionalFHA
Roads
Paved
Schools
School District
Unknown
Elementary School
Hamilton Elementary
Middle School
Sanford Middle
High School
Seminole High
Listing courtesy of CHARLES RUTENBERG REALTY ORLANDO (407) 864-1745

Listing information is provided by Participants of the Stellar MLS. IDX information is provided exclusively for personal, non-commercial use, and may not be used for any purpose other than to identify prospective properties consumers may be interested in purchasing. Information is deemed reliable but not guaranteed. Properties displayed may be listed or sold by various participants in the MLS Copyright 2026, Stellar MLS.
Last checked: 2026-11-18 03:54 PM EST
Listing information is provided by Participants of the Stellar MLS. IDX information is provided exclusively for personal, non-commercial use, and may not be used for any purpose other than to identify prospective properties consumers may be interested in purchasing. Information is deemed reliable but not guaranteed. Properties displayed may be listed or sold by various participants in the MLS Copyright 2026, Stellar MLS.
Last checked: 2026-11-18 03:54 PM EST
Neighborhood & Commute
Source: Walkscore
Disclosure: Community information and market data powered by Constellation Data Labs. Information is deemed reliable but not guaranteed.
Save
Ask
Tour
Hide
