
Save
Ask
Tour
Hide
$389,900
1 Day On Site
245 FAIRFIELD DRIVESANFORD, FL 32771
For Sale|Single Family Residence|Active
4
Beds
2
Total Baths
2
Full Baths
2,017
SqFt
$193
/SqFt
2004
Built
Subdivision:
CELERY LAKES PH 1
County:
Seminole
Due to the health concerns created by Coronavirus we are offering personal 1-1 online video walkthough tours where possible.
Call Now: 407-340-6458
Is this the listing for you? We can help make it yours.
407-340-6458Upcoming Open Houses
Due to COVID-19, we recommend you verify Open Houses before attending.
Sat, Nov 14, 11:00 AM - 1:00 PM
Save
Ask
Tour
Hide
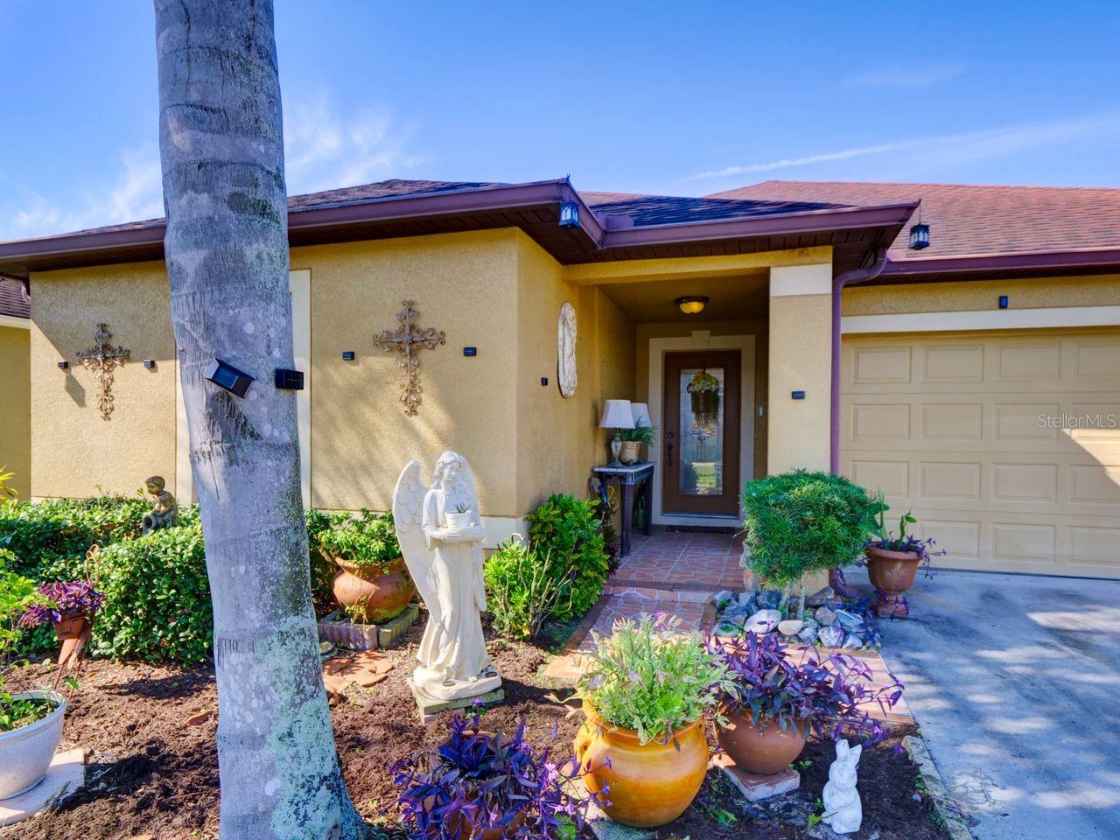
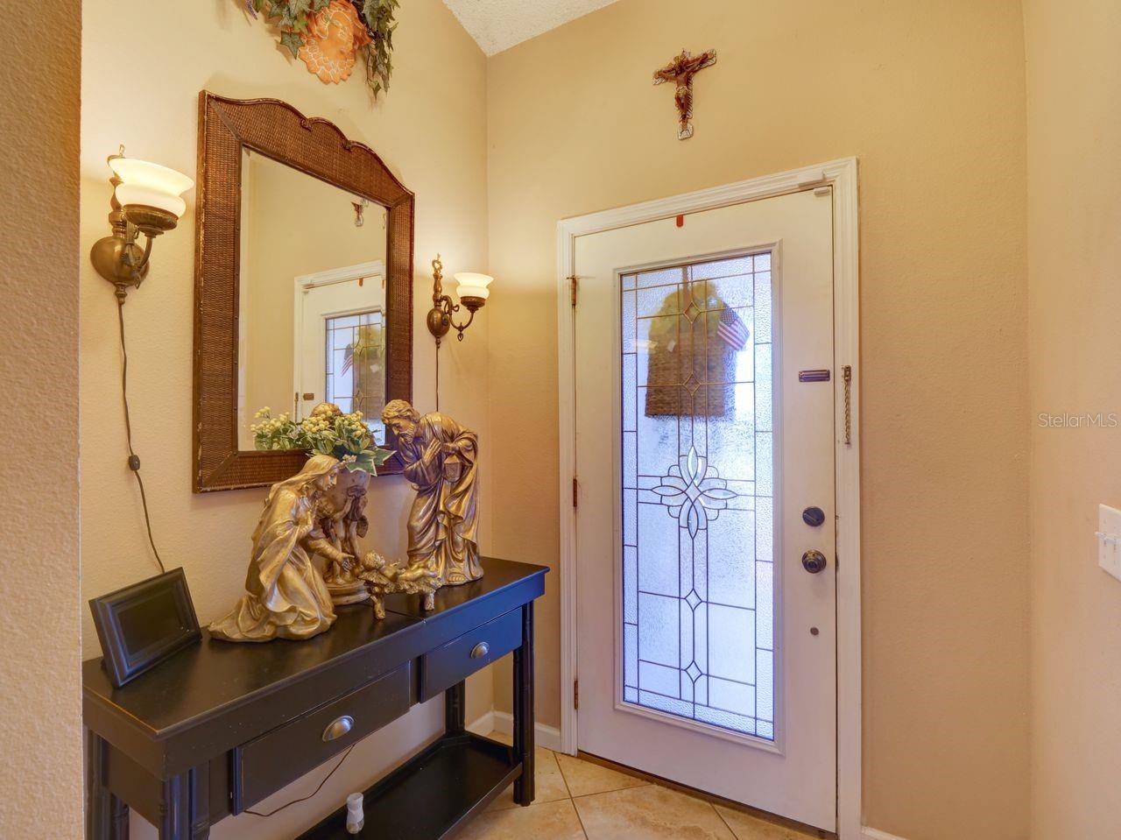
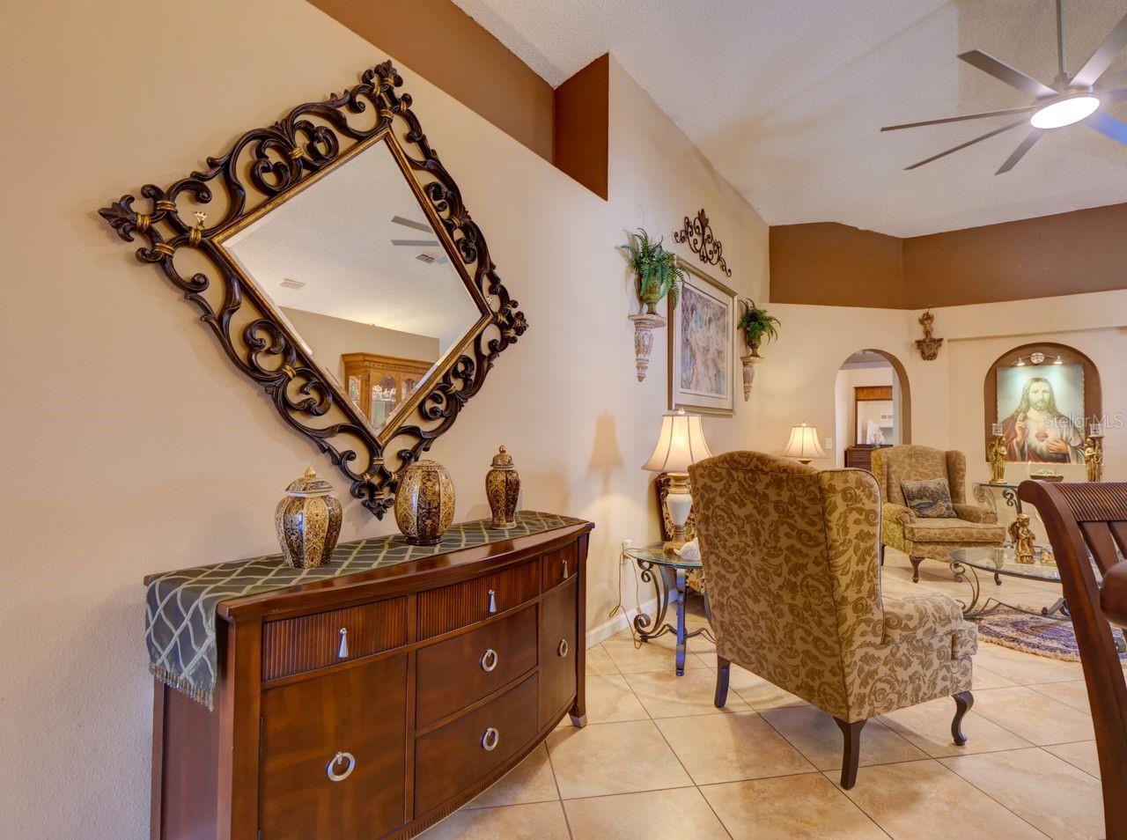
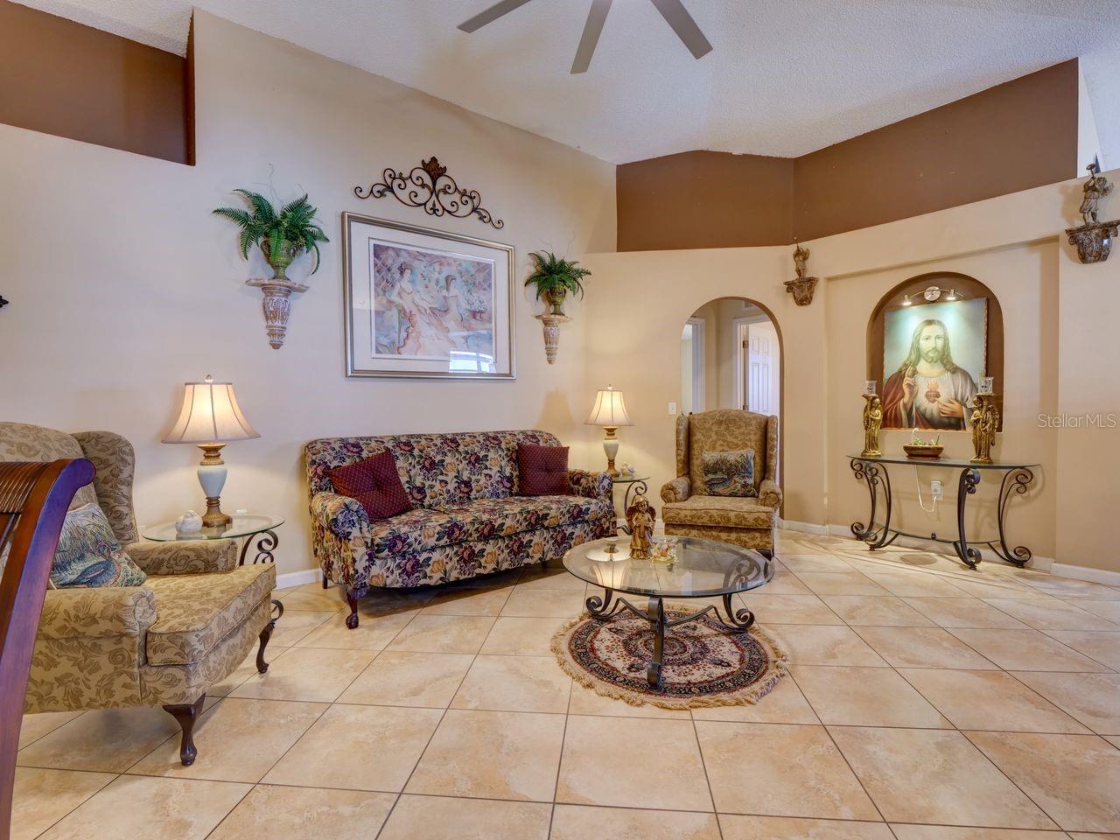
Welcome to 245 Fairfield Drive, where comfort, space, and peaceful water views come together to create a wonderful place to call home! This inviting 4-bedroom, 2-bathroom home features an open and functional floor plan, cathedral ceilings, and plenty of natural light. The spacious layout offers a formal living and dining room that flows into the kitchen, complete with a dinette area and adjoining family room, creating an ideal setting for everyday living and entertaining. The kitchen features stainless steel appliances, a NEW faucet, an osmosis water filtration system, and a water softener. Sliding glass doors lead from the family room to the screened-in porch, where you can relax and enjoy beautiful pond views. The primary suite offers a private retreat with a walk-in closet and an en-suite bathroom featuring marble countertops, a vanity, a garden tub, and a separate shower. All four bedrooms feature wood flooring, while ceramic tile extends throughout the main living areas. Additional highlights include a NEW AC system, a roof approximately 7 years old, and an indoor laundry room with washer and dryer included. The water softener also conveys with the home. Step outside and discover a special bonus: your own variety of fruit trees, including avocado, mango, fig, papaya, and lemon! Imagine enjoying fresh fruit right from your backyard while taking in the peaceful pond views. Whether you're looking for room to grow, space to entertain, or a peaceful place to unwind, 245 Fairfield Drive offers comfort, functionality, and a wonderful setting to call home. Schedule your private showing today!
Save
Ask
Tour
Hide
Listing Snapshot
Price
$389,900
Days On Site
1 Day
Bedrooms
4
Inside Area (SqFt)
2,017 sqft
Total Baths
2
Full Baths
2
Partial Baths
N/A
Lot Size
0.14 Acres
Year Built
2004
MLS Number
O6455785
Status
Active
Property Tax
$1,304
HOA/Condo/Coop Fees
$20.83 monthly
Sq Ft Source
Public Records
Friends & Family
Recent Activity
| 14 minutes ago | Listing updated with changes from the MLS | |
| 2 hours ago | Status changed to Active | |
| yesterday | Listing first seen on site |
General Features
Acres
0.14
Attached Garage
Yes
Direction Faces
East
Foundation
Slab
Garage
Yes
Garage Spaces
2
Levels
One
Parking
Garage Door OpenerAttached
Pets
Yes
Property Sub Type
Single Family Residence
Sewer
Public Sewer
SqFt Total
2469
Utilities
Cable AvailableElectricity Available
Water Source
Public
Zoning
PD
Interior Features
Appliances
DishwasherDryerMicrowaveRangeRefrigeratorWasherWater Softener
Cooling
Central Air
Flooring
Ceramic TileWood
Furnished
Unfurnished
Heating
Central
Interior
Eat-in KitchenHigh CeilingsOpen FloorplanVaulted Ceiling(s)Walk-In Closet(s)
Laundry Features
InsideLaundry Room
Window Features
Blinds
Balcony/Porch/Lanai
Dimensions - 24x9Level - First
Bedroom 2
Dimensions - 11x9Level - FirstFeatures - Ceiling Fan(s)
Bedroom 3
Dimensions - 12x13Level - FirstFeatures - Ceiling Fan(s)
Bedroom 4
Dimensions - 13x13Level - FirstFeatures - Ceiling Fan(s)
Dinette
Dimensions - 10x9Level - First
Family Room
Dimensions - 13x14Level - First
Great Room
Dimensions - 14x23Level - First
Kitchen
Dimensions - 12x10Level - First
Master Bedroom
Dimensions - 13x17Level - FirstFeatures - Ceiling Fan(s)
Save
Ask
Tour
Hide
Exterior Features
Construction Details
BlockStucco
Patio And Porch
Rear PorchScreened
Roof
Shingle
View
PondWater
Waterview
PondWater
Windows/Doors
Blinds
Community Features
Association Fee
$250.0
Association Fee Frequency
Annually
MLS Area
32771 - Sanford/Lake Forest
Township
19
Financing Terms Available
CashConventionalFHAVA Loan
Roads
Asphalt
Listing courtesy of KELLER WILLIAMS WINTER PARK (407) 580-5350

Listing information is provided by Participants of the Stellar MLS. IDX information is provided exclusively for personal, non-commercial use, and may not be used for any purpose other than to identify prospective properties consumers may be interested in purchasing. Information is deemed reliable but not guaranteed. Properties displayed may be listed or sold by various participants in the MLS Copyright 2026, Stellar MLS.
Last checked: 2026-11-10 12:36 AM EST
Listing information is provided by Participants of the Stellar MLS. IDX information is provided exclusively for personal, non-commercial use, and may not be used for any purpose other than to identify prospective properties consumers may be interested in purchasing. Information is deemed reliable but not guaranteed. Properties displayed may be listed or sold by various participants in the MLS Copyright 2026, Stellar MLS.
Last checked: 2026-11-10 12:36 AM EST
Neighborhood & Commute
Source: Walkscore
Disclosure: Community information and market data powered by Constellation Data Labs. Information is deemed reliable but not guaranteed.
Save
Ask
Tour
Hide
