
Save
Ask
Tour
Hide
$360,000
2 Days On Site
419 SPRINGVIEW DRIVESANFORD, FL 32773
For Sale|Single Family Residence|Active
4
Beds
2
Total Baths
2
Full Baths
1,390
SqFt
$259
/SqFt
1983
Built
Subdivision:
GROVEVIEW VILLAGE 1ST ADD REP
County:
Seminole
Due to the health concerns created by Coronavirus we are offering personal 1-1 online video walkthough tours where possible.
Call Now: 407-340-6458
Is this the listing for you? We can help make it yours.
407-340-6458Upcoming Open Houses
Due to COVID-19, we recommend you verify Open Houses before attending.
Sat, Nov 7, 12:00 PM - 2:30 PM
Sun, Nov 8, 12:00 PM - 2:30 PM
Save
Ask
Tour
Hide
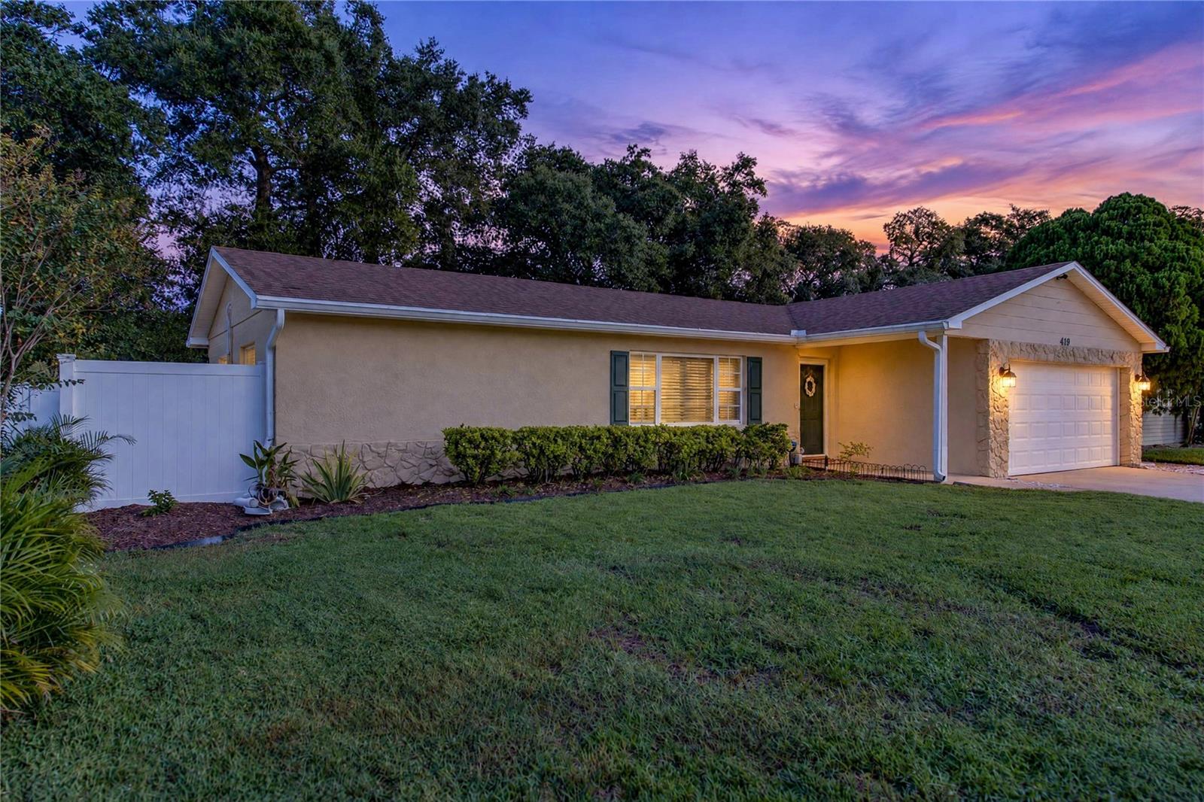
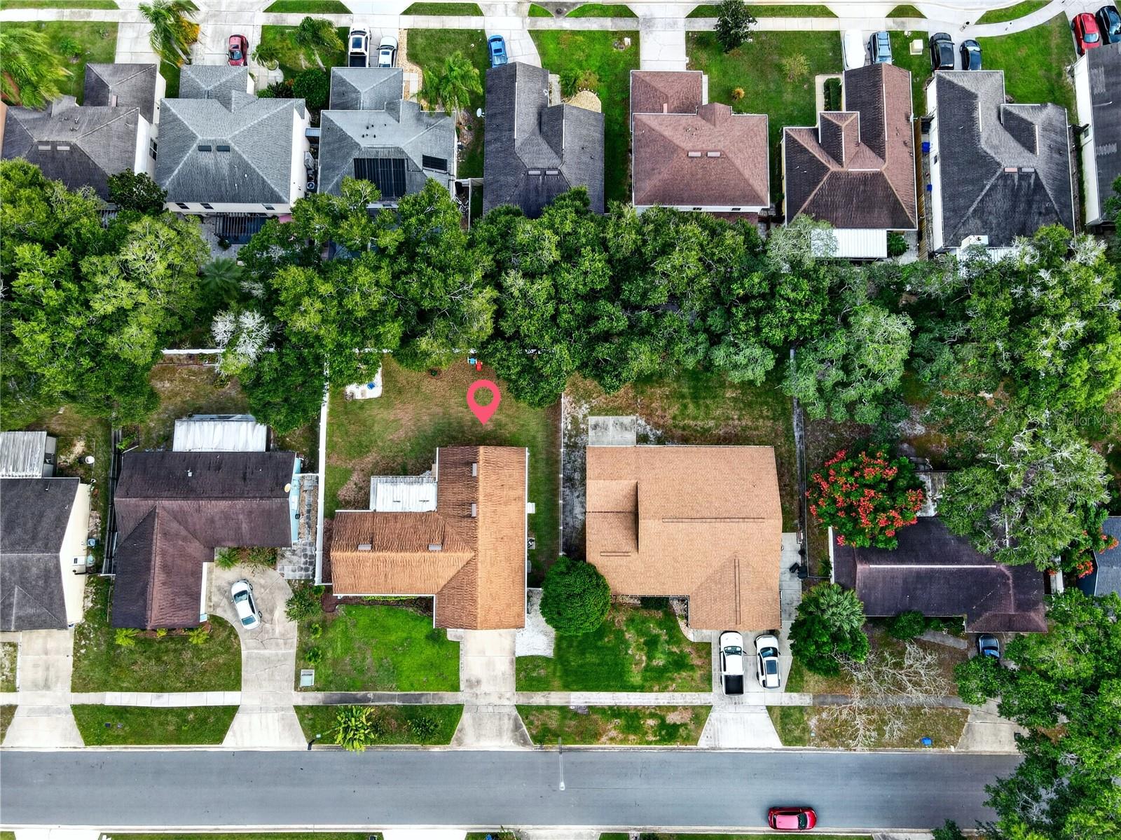
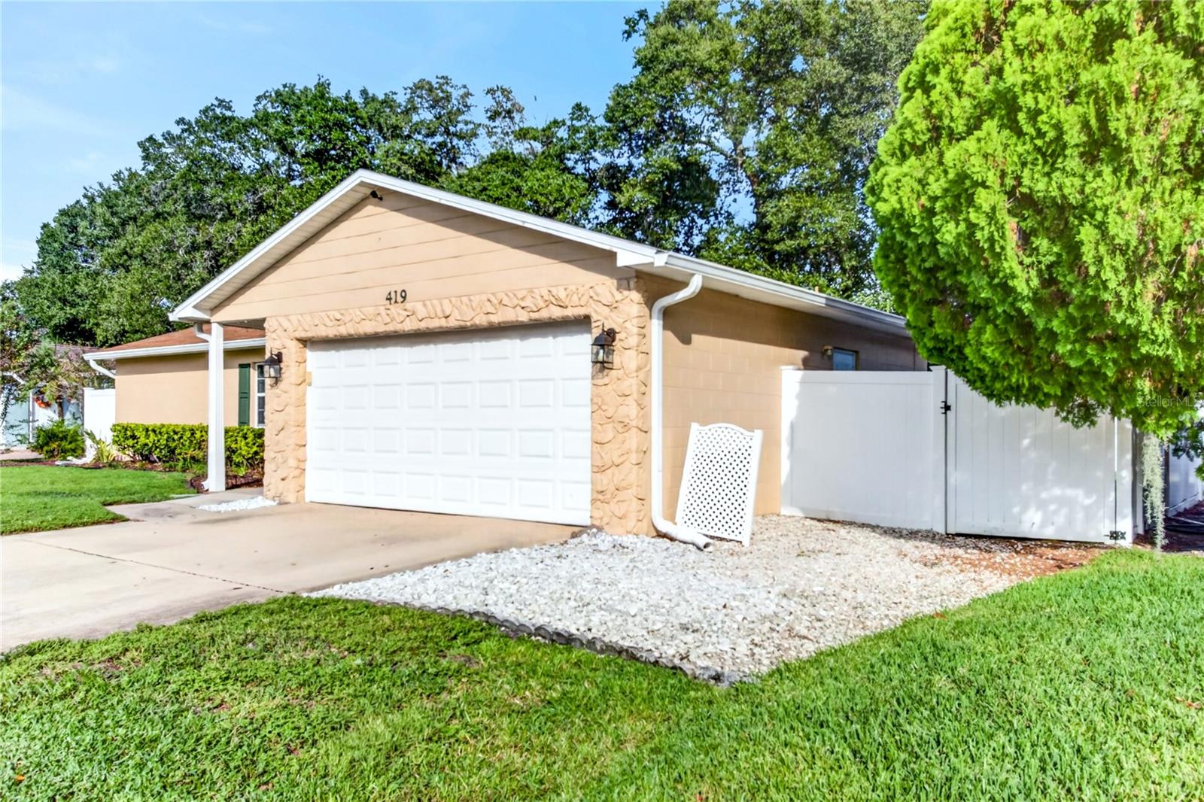
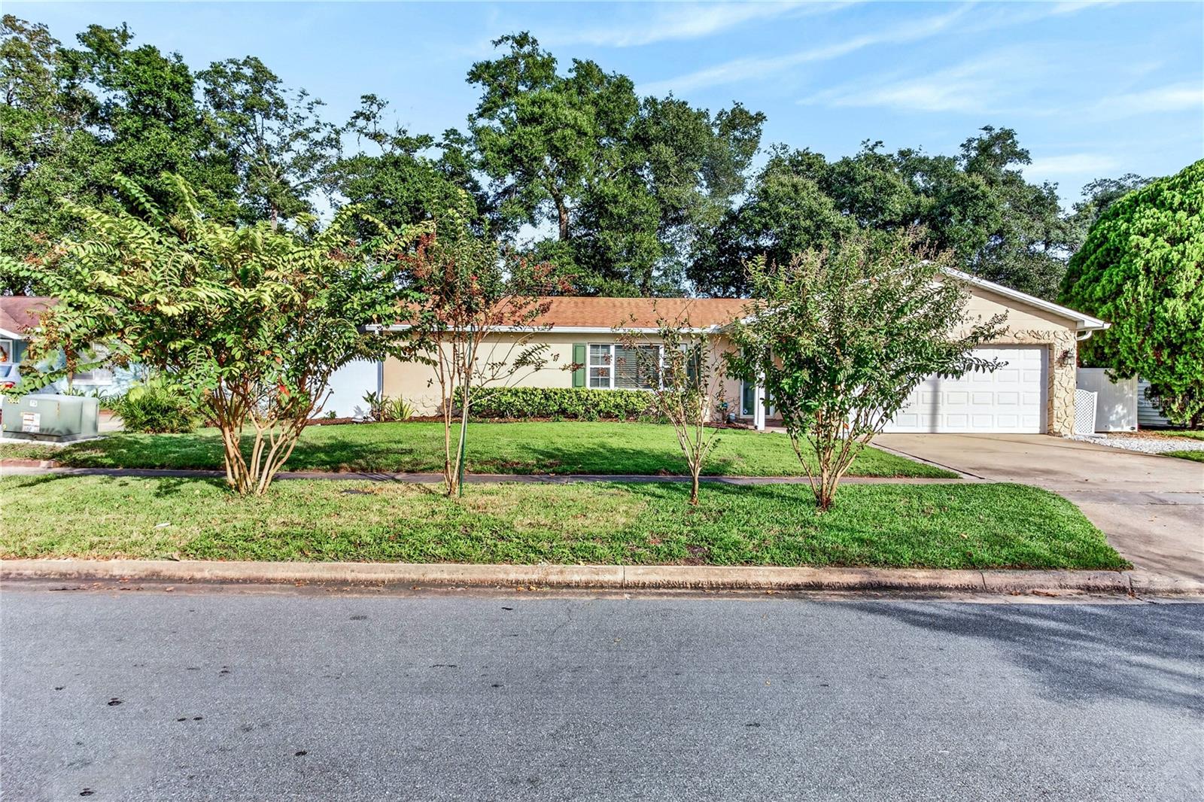
MOVE-IN READY 4 Bedroom, 2 Bathroom, 2 Car (Oversized Garage) Home that has been lovingly updated and maintained by current owner! Besides the current owners, this home has only had 1 owner and has never been a rental property! You will absolutely love the Private backyard complete with a 6 ft. vinyl fence with 2 gates and a huge, screened porch that is 31’ by 10’! The lot itself is almost a quarter acre (0.19 acre). The layout of this home utilizes every inch of space with 1390 heated sq. ft. and 2240 Heated sq. ft. This 4 bedroom and 2-bathroom property is a split plan with a kitchen and eat-in area, a great room, and a formal dining room area. You will love all the light in this home along with the WHITE STONE-LOOKING TILE in the wet areas and LUXURY VINYL PLANKS in the living area and bedrooms. No carpet here!!! The location of this home sits between Sanford with all of its downtown activities and Lake Mary with all of its restaurants, shops, parks, and trails! Both I-4 as well as the 417 are in close proximity and tourist attractions and beaches are within an hour drive. City of Sanford Groveview Park is a half mile away offering Pickleball, Tennis, Basketball, Handball, Playground, Fitness/Jogging Trail, Restroom Facilities, & Picnic/Pavilion Area. For the buyers peace of mind, updates are as follows: *ROOF (2020) See 4 Point inspection (11-3-2026) showing 9 years of life currently & Gutters /Downspouts (2023) *REPIPE with PEX plumbing *HVAC upgrade system replacement (2025) *ELECTRICAL UPDATES include replacement of the panel, all outlets, and all light switches (2023) *Professional EXTERIOR PAINT (2025) *Fully irrigated yard with new sod in backyard and magnolia tree and Crape Myrtles added *MASSEY TERMITE BOND *Added Outside Motion sensor Lighting in front and back and lights on the garage exterior *Simplisafe Alarm System & Doorbell ((2025) *COMPLETE BATHROOM RENOVATIONS FOR BOTH BATHROOMS including adding exhaust fans. *3 of the 4 bedroom closets have been professionally organized *KITCHEN UPDATES include painted cabinets (2023), new stainless steel dishwasher (2023), microwave (2024), new faucet (2025) & refrigerator (2026) in addition to new lighting in the kitchenette and formal dining room *ALL INTERIOR WALLS PAINTED (2023-2026). *New 5/13" baseboards throughout the home & crown molding in all living areas. Nothing to do here but move right in! Call today for a private showing.
Save
Ask
Tour
Hide
Listing Snapshot
Price
$360,000
Days On Site
2 Days
Bedrooms
4
Inside Area (SqFt)
1,390 sqft
Total Baths
2
Full Baths
2
Partial Baths
N/A
Lot Size
0.19 Acres
Year Built
1983
MLS Number
O6455531
Status
Active
Property Tax
$4,674
HOA/Condo/Coop Fees
N/A
Sq Ft Source
Public Records
Friends & Family
Recent Activity
| an hour ago | Listing updated with changes from the MLS | |
| 7 hours ago | Status changed to Active | |
| 3 days ago | Listing first seen on site |
General Features
Acres
0.19
Attached Garage
Yes
Direction Faces
West
Foundation
Slab
Garage
Yes
Garage Spaces
2
Levels
One
Parking
Attached
Property Sub Type
Single Family Residence
Sewer
Public Sewer
SqFt Total
2240
Style
ContemporaryFlorida
Utilities
Cable AvailableElectricity ConnectedSewer ConnectedUnderground UtilitiesWater Connected
Water Source
Public
Zoning
SR1
Interior Features
Appliances
DishwasherDisposalElectric Water HeaterMicrowaveRangeRefrigerator
Cooling
Central Air
Flooring
Ceramic TileLaminate
Furnished
Unfurnished
Heating
Central
Interior
Open FloorplanWalk-In Closet(s)
Laundry Features
Electric Dryer HookupIn GarageWasher Hookup
Balcony/Porch/Lanai
Dimensions - 31x10Level - First
Bathroom 2
Dimensions - 9x7Level - First
Bedroom 2
Dimensions - 10x10Level - First
Bedroom 3
Dimensions - 10x10Level - First
Bedroom 4
Dimensions - 10x10Level - First
Dining Room
Dimensions - 14x10Level - First
Kitchen
Dimensions - 13x9Level - First
Living Room
Dimensions - 13x12Level - First
Master Bathroom
Dimensions - 14x12Level - First
Master Bedroom
Dimensions - 14x12Level - First
Save
Ask
Tour
Hide
Exterior Features
Construction Details
Block
Fencing
Vinyl
Lot Features
LandscapedLevelPaved
Patio And Porch
CoveredEnclosedPatioPorchRear PorchScreened
Roof
Shingle
Windows/Doors
Sliding Doors
Community Features
MLS Area
32773 - Sanford
Township
20
Financing Terms Available
CashConventionalFHAVA Loan
Roads
Paved
Schools
School District
Unknown
Elementary School
Unknown
Middle School
Greenwood Lakes Middle
High School
Lake Mary High
Listing courtesy of GALLOWAY REAL ESTATE (407) 421-9990

Listing information is provided by Participants of the Stellar MLS. IDX information is provided exclusively for personal, non-commercial use, and may not be used for any purpose other than to identify prospective properties consumers may be interested in purchasing. Information is deemed reliable but not guaranteed. Properties displayed may be listed or sold by various participants in the MLS Copyright 2026, Stellar MLS.
Last checked: 2026-11-06 02:27 PM EST
Listing information is provided by Participants of the Stellar MLS. IDX information is provided exclusively for personal, non-commercial use, and may not be used for any purpose other than to identify prospective properties consumers may be interested in purchasing. Information is deemed reliable but not guaranteed. Properties displayed may be listed or sold by various participants in the MLS Copyright 2026, Stellar MLS.
Last checked: 2026-11-06 02:27 PM EST
Neighborhood & Commute
Source: Walkscore
Disclosure: Community information and market data powered by Constellation Data Labs. Information is deemed reliable but not guaranteed.
Save
Ask
Tour
Hide

Did you know? You can invite friends and family to your search. They can join your search, rate and discuss listings with you.