
Save
Ask
Tour
Hide
$425,000
24 Days On Site
2790 CELERY AVENUESANFORD, FL 32771
For Sale|Single Family Residence|Active
4
Beds
2
Total Baths
2
Full Baths
3,328
SqFt
$128
/SqFt
1934
Built
Subdivision:
ACREAGE & UNREC
County:
Seminole
Due to the health concerns created by Coronavirus we are offering personal 1-1 online video walkthough tours where possible.
Call Now: 407-340-6458
Is this the listing for you? We can help make it yours.
407-340-6458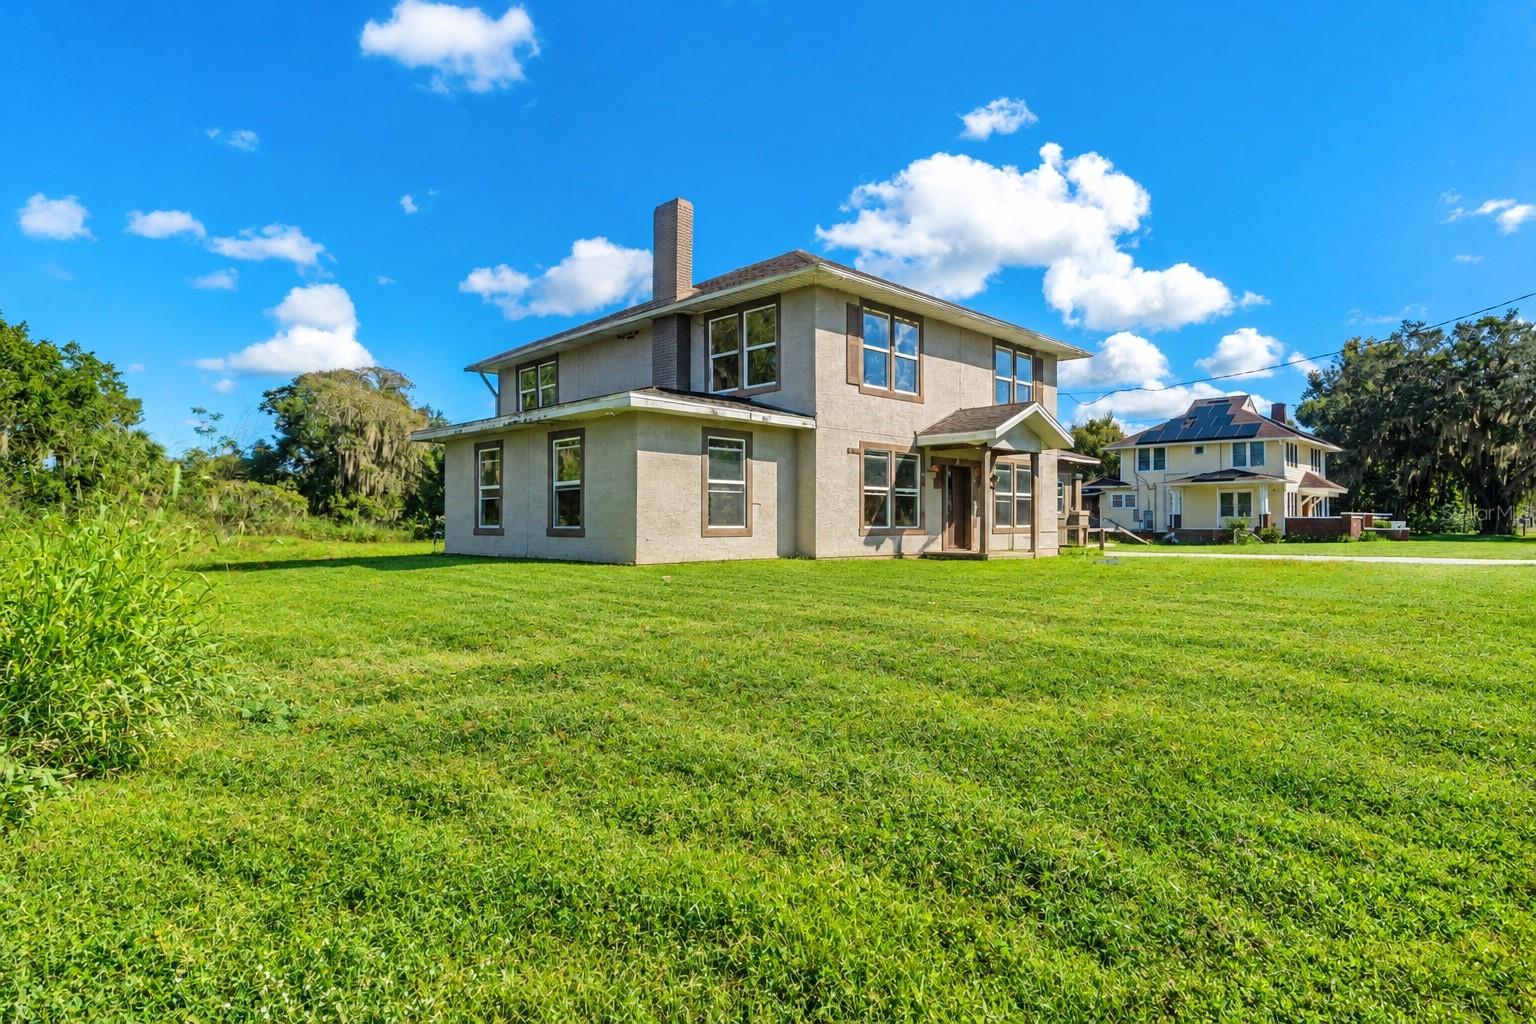
Save
Ask
Tour
Hide
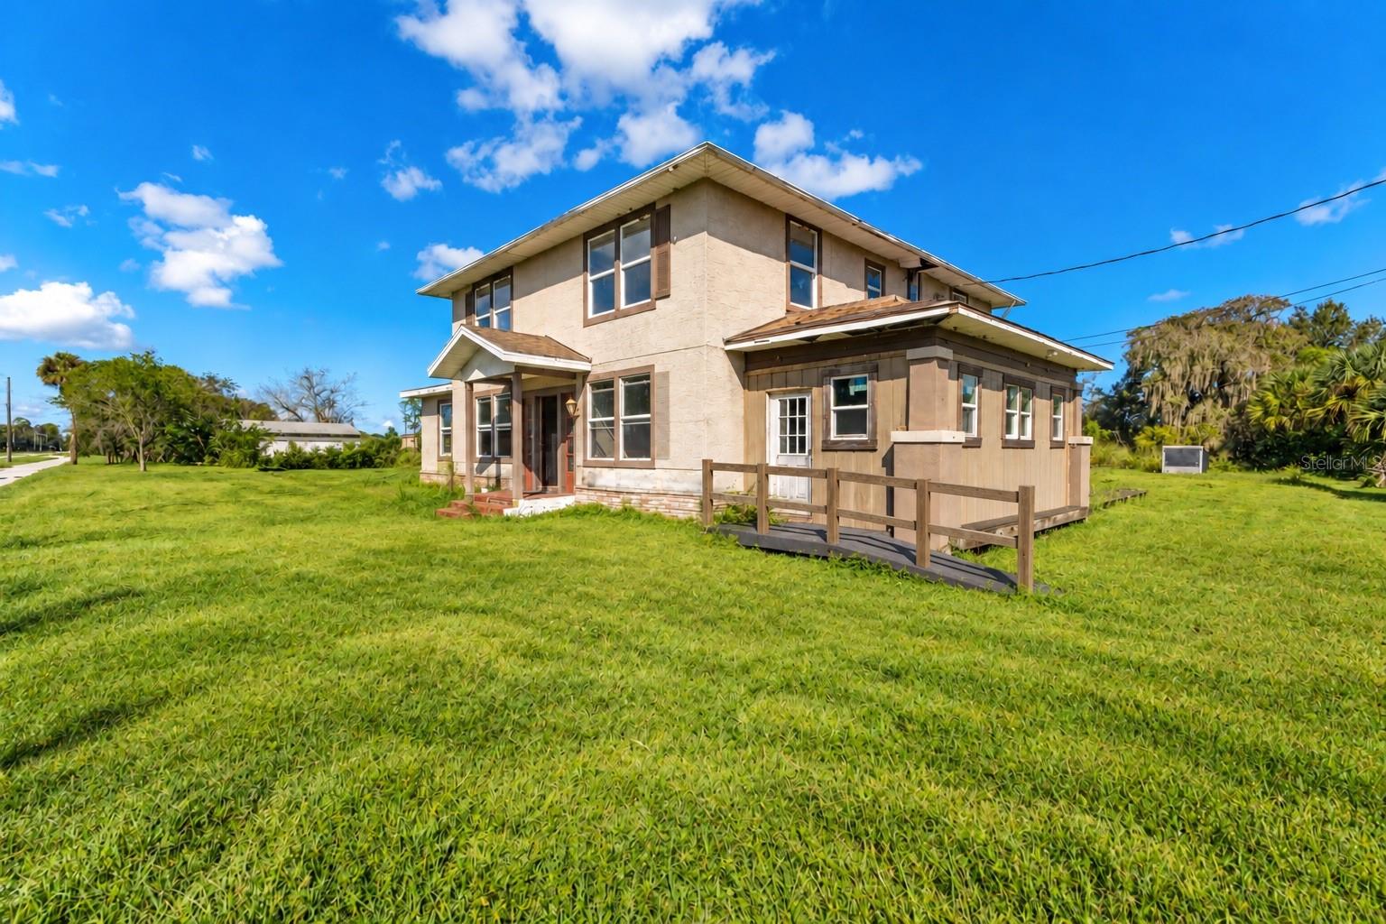
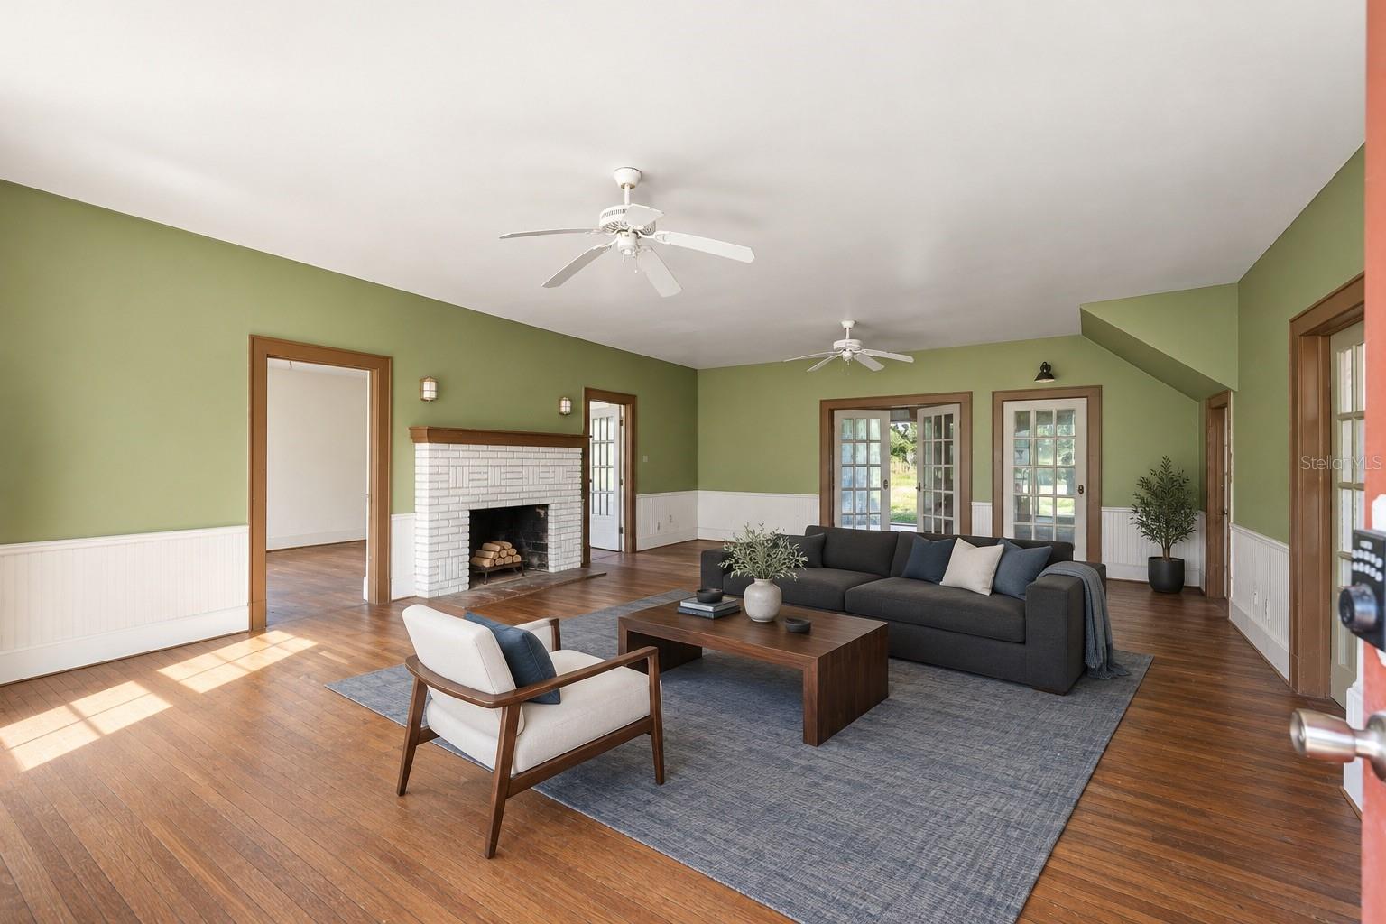
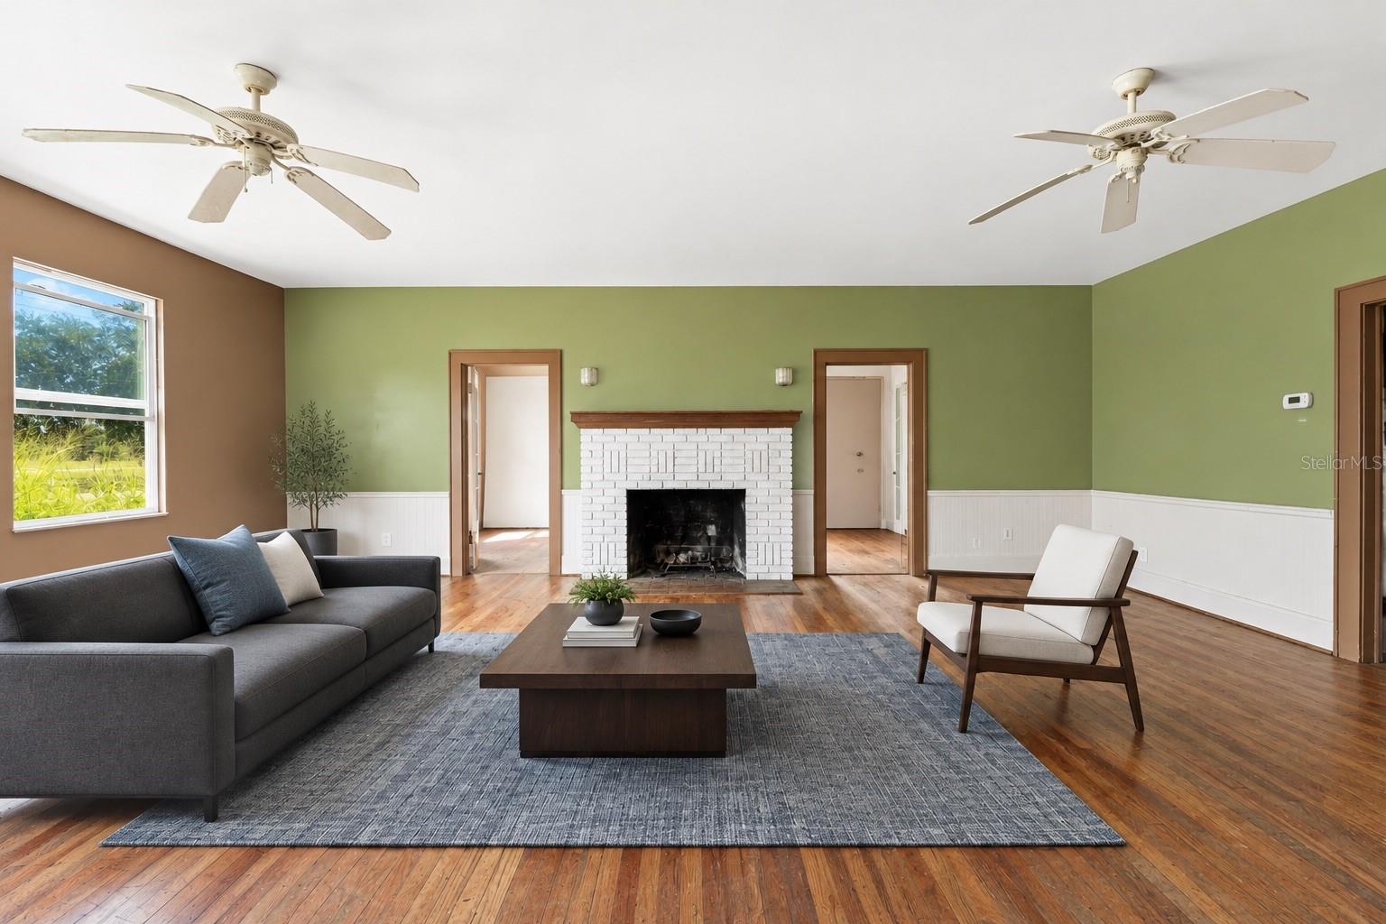
VIRTUALLY STAGED. Own a piece of Sanford history on nearly 1.3 acres of unrestricted land! This historic 2-story fixer-upper offers a rare blend of privacy, space, and opportunity. With no HOA, no deed restrictions, and flexible county zoning. Inside, soaring 9-foot ceilings make every room feel open and airy, giving you the perfect canvas to customize. Upstairs, you’ll find four large rooms and a full bath. Downstairs offers a living room, sunroom, formal dining room, kitchen, second bath, and a versatile laundry/den area. A detached garage provides excellent storage and ample opportunity. Located on rapidly developing Celery Ave this property is positioned for an exciting future. Sold as-is, it’s waiting for a buyer with the vision to restore it to its former glory. Bring your ideas and make history again!!
Save
Ask
Tour
Hide
Listing Snapshot
Price
$425,000
Days On Site
24 Days
Bedrooms
4
Inside Area (SqFt)
3,328 sqft
Total Baths
2
Full Baths
2
Partial Baths
N/A
Lot Size
1.29 Acres
Year Built
1934
MLS Number
O6449883
Status
Active
Property Tax
$3,879.63
HOA/Condo/Coop Fees
N/A
Sq Ft Source
Public Records
Friends & Family
Recent Activity
| 4 days ago | Listing updated with changes from the MLS | |
| 4 days ago | Price changed to $425,000 | |
| 2 weeks ago | Status changed to Active | |
| 4 weeks ago | Listing first seen on site |
General Features
Acres
1.29
Carport
2
Direction Faces
East
Foundation
Pillar/Post/Pier
Garage
Yes
Garage Spaces
4
Levels
Two
Number Of Stories
2
Property Sub Type
Single Family Residence
Sewer
Other
SqFt Total
3928
Style
Historic
Utilities
Cable AvailableElectricity AvailableNatural Gas AvailableSewer ConnectedWater Available
Water Source
Public
Zoning
A-1
Interior Features
Appliances
None
Basement
Partial
Cooling
Central Air
Fireplace
Yes
Fireplace Features
Wood Burning
Flooring
Wood
Furnished
Unfurnished
Heating
Electric
Interior
High Ceilings
Laundry Features
Laundry Room
Bedroom 2
Level - Second
Bedroom 3
Level - Second
Bedroom 4
Level - Second
Dining Room
Level - First
Kitchen
Level - First
Living Room
Level - First
Master Bedroom
Level - Second
Save
Ask
Tour
Hide
Exterior Features
Construction Details
StuccoFrame
Lot Features
ClearedFarmIrregular LotPasture
Roof
MetalOther
Community Features
Accessibility Features
Accessible EntranceAccessible ClosetsAccessible Common AreaAccessible Kitchen
MLS Area
32771 - Sanford/Lake Forest
Township
19
Financing Terms Available
CashConventional
Roads
Asphalt
Schools
School District
Unknown
Elementary School
Goldsboro Elem Magnet
Middle School
Sanford Middle
High School
Crooms Academy of Info Tech
Listing courtesy of LPT REALTY, LLC (407) 337-7702

Listing information is provided by Participants of the Stellar MLS. IDX information is provided exclusively for personal, non-commercial use, and may not be used for any purpose other than to identify prospective properties consumers may be interested in purchasing. Information is deemed reliable but not guaranteed. Properties displayed may be listed or sold by various participants in the MLS Copyright 2026, Stellar MLS.
Last checked: 2026-11-07 03:50 PM EST
Listing information is provided by Participants of the Stellar MLS. IDX information is provided exclusively for personal, non-commercial use, and may not be used for any purpose other than to identify prospective properties consumers may be interested in purchasing. Information is deemed reliable but not guaranteed. Properties displayed may be listed or sold by various participants in the MLS Copyright 2026, Stellar MLS.
Last checked: 2026-11-07 03:50 PM EST
Neighborhood & Commute
Source: Walkscore
Disclosure: Community information and market data powered by Constellation Data Labs. Information is deemed reliable but not guaranteed.
Save
Ask
Tour
Hide
