
Save
Ask
Tour
Hide
$264,995
50 Days On Site
2051 RETREAT VIEW CIRCLESANFORD, FL 32771
For Sale|Townhouse|Active
3
Beds
3
Total Baths
2
Full Baths
1
Partial Bath
1,203
SqFt
$220
/SqFt
2006
Built
Subdivision:
RETREAT AT TWIN LAKES REP
County:
Seminole
Due to the health concerns created by Coronavirus we are offering personal 1-1 online video walkthough tours where possible.
Call Now: 407-340-6458
Is this the listing for you? We can help make it yours.
407-340-6458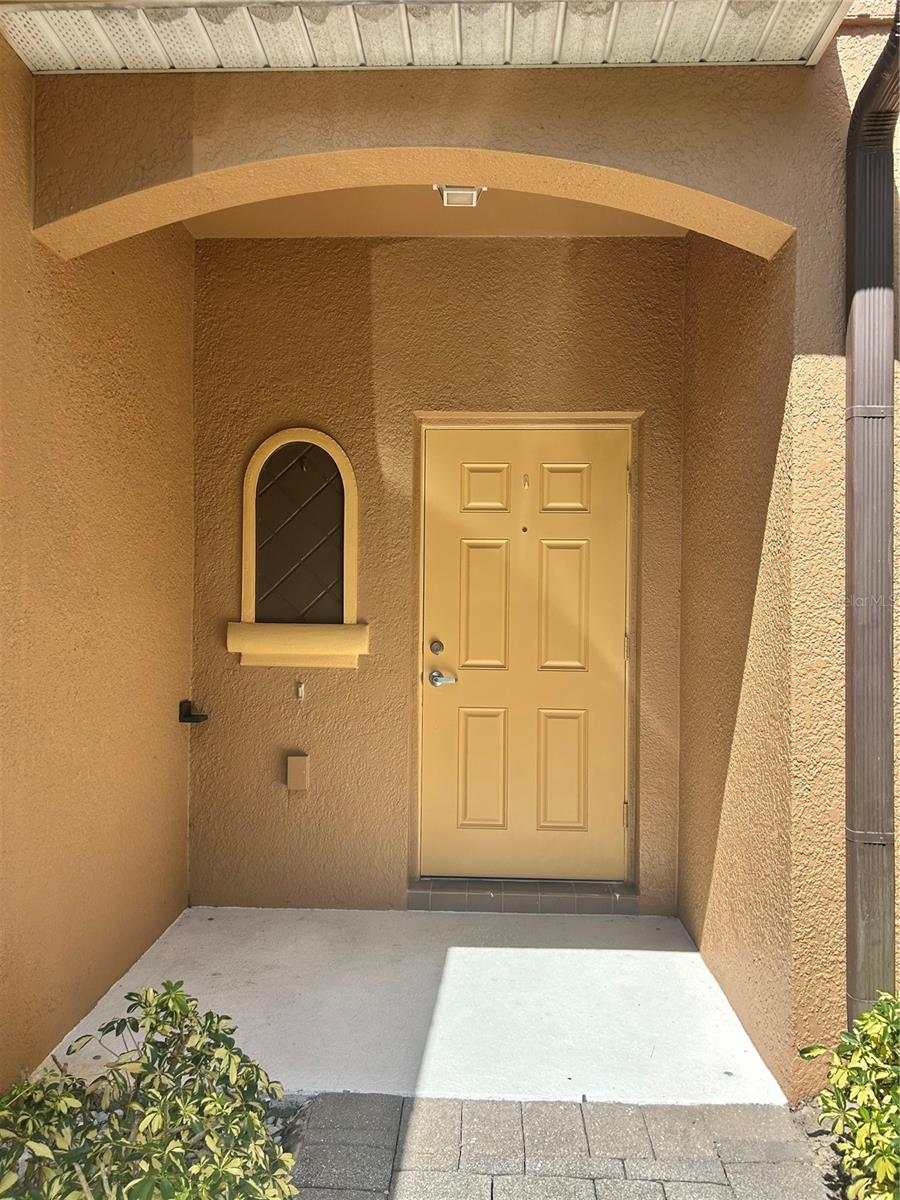
Save
Ask
Tour
Hide
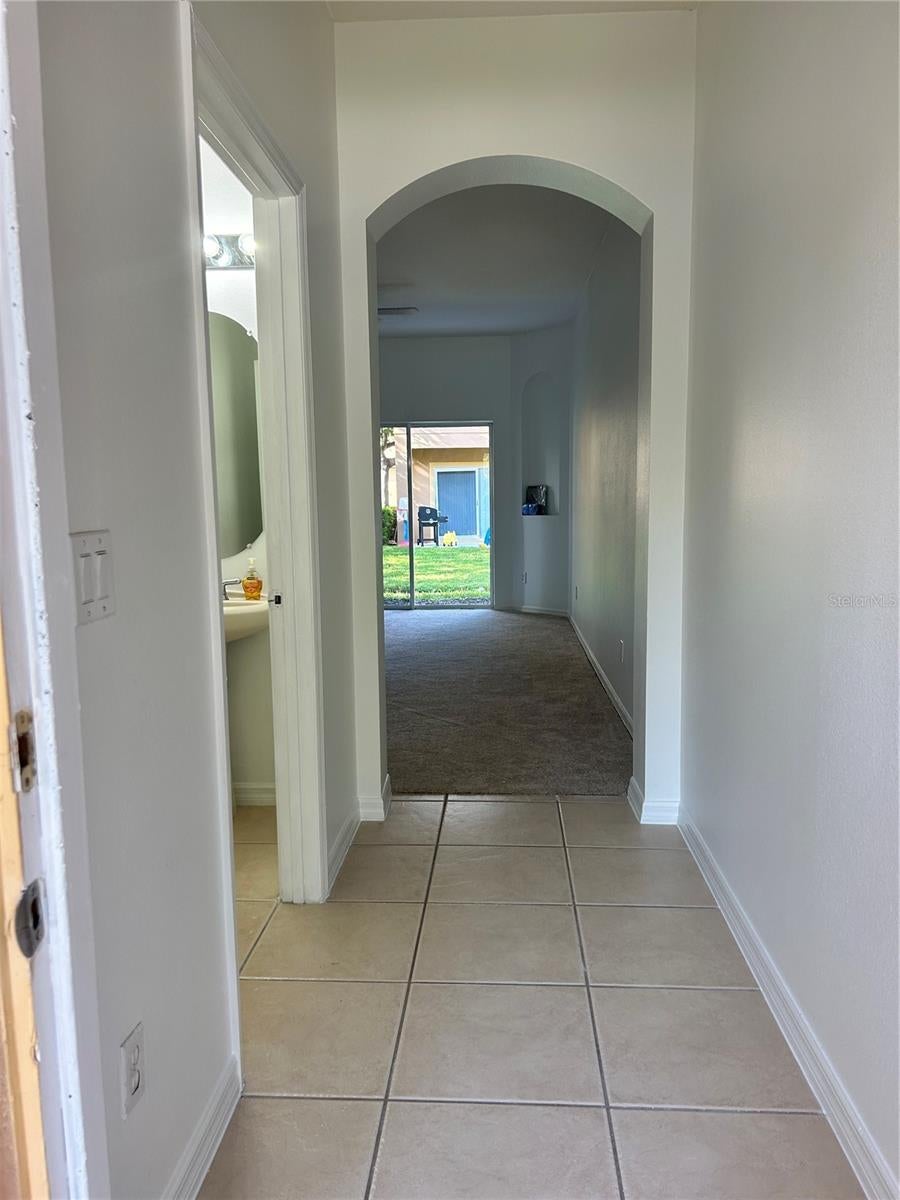
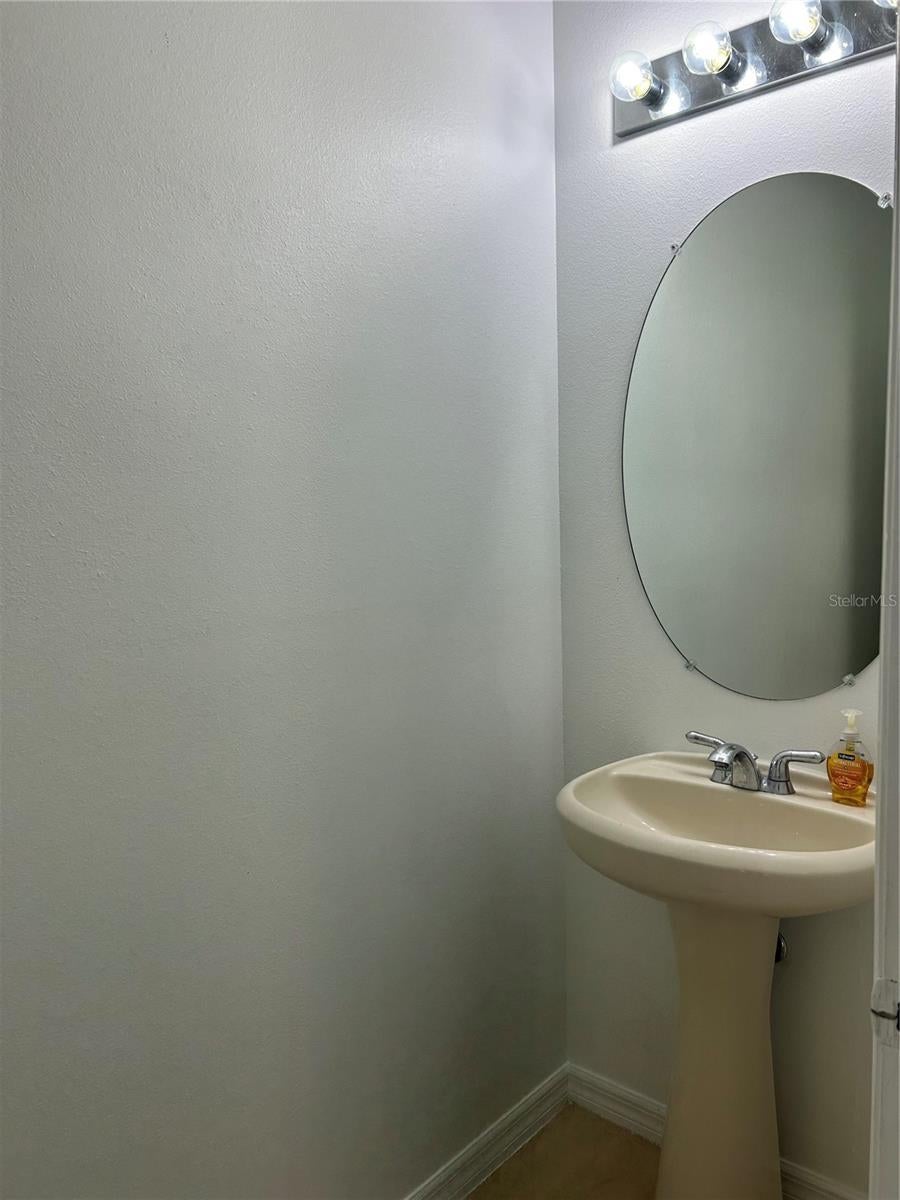
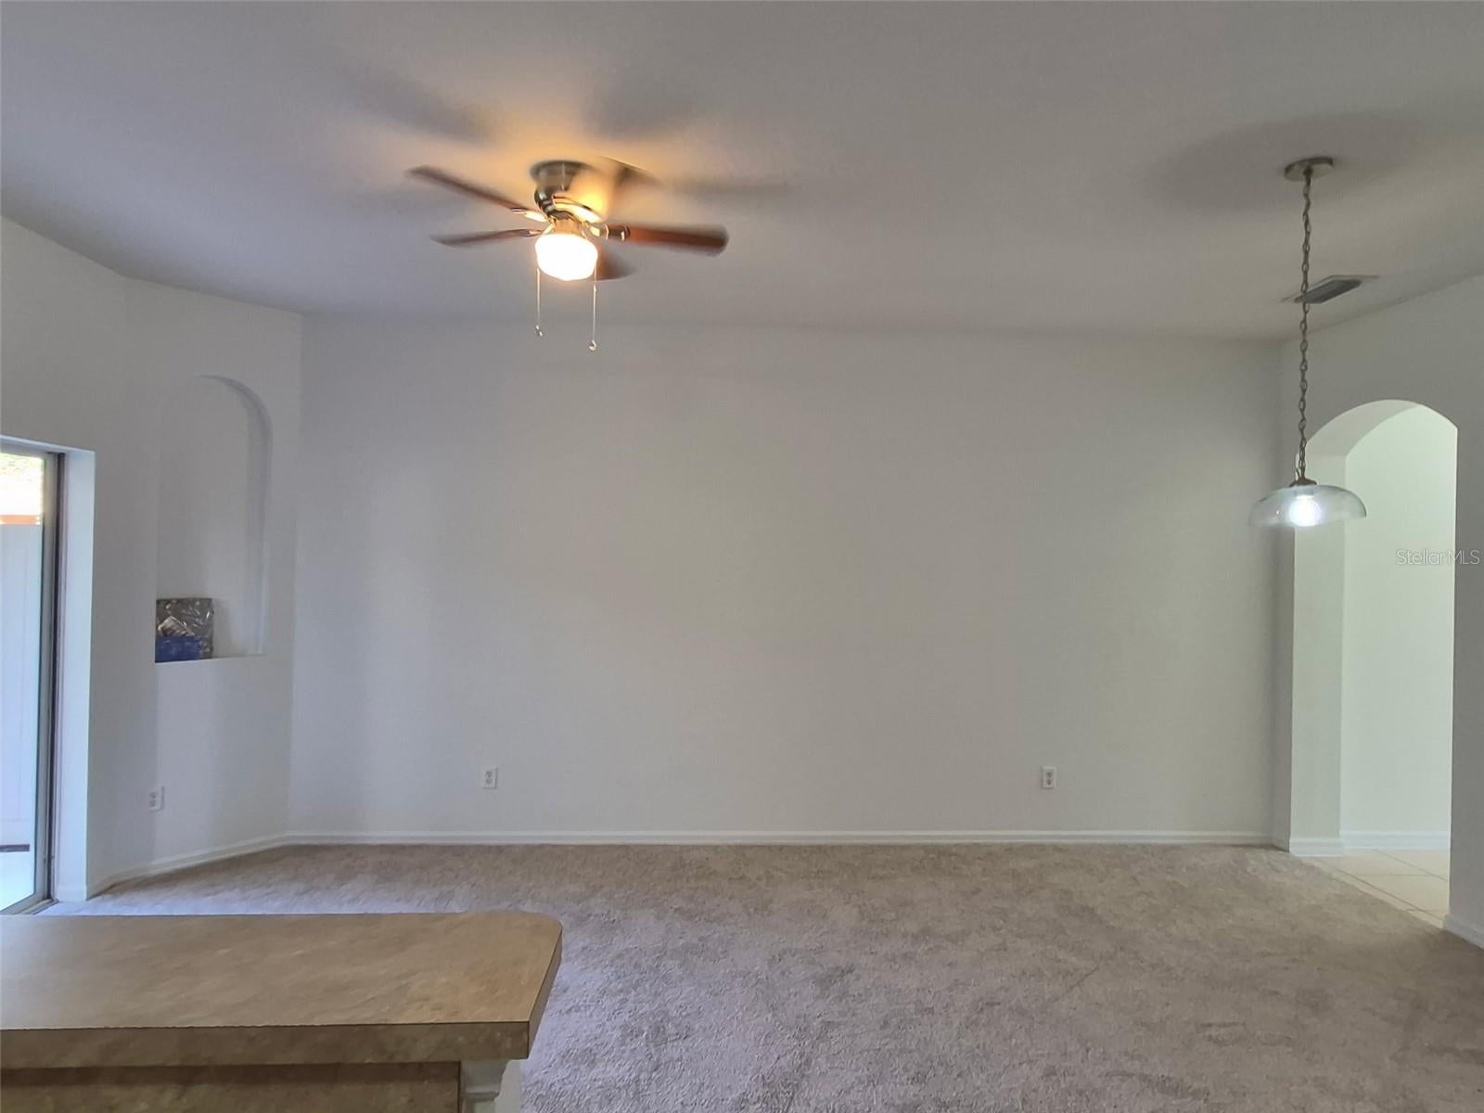
Virtually Staged. Stop searching—this is the completely updated, move-in-ready townhome you’ve been waiting for! Located in a premier gated Sanford community with a resort-style pool, 2051 Retreat View Cir offers 3 bedrooms and 2.5 bathrooms of pure, turn-key perfection. Every detail has been refreshed, including brand-new kitchen appliances, a new washer/dryer, fresh paint, stylish new lighting, new modern bathroom vanities, and all-new plush carpet. Skip the stress of renovations and live minutes away from excellent schools, dining, shopping, and easy I-4 commuting. This pristine retreat won't last long—schedule your tour today!
Save
Ask
Tour
Hide
Listing Snapshot
Price
$264,995
Days On Site
50 Days
Bedrooms
3
Inside Area (SqFt)
1,203 sqft
Total Baths
3
Full Baths
2
Partial Baths
1
Lot Size
0.04 Acres
Year Built
2006
MLS Number
O6441545
Status
Active
Property Tax
$4,191.08
HOA/Condo/Coop Fees
$285 monthly
Sq Ft Source
Public Records
Friends & Family
Recent Activity
| 2 weeks ago | Listing updated with changes from the MLS | |
| 2 months ago | Listing first seen on site |
General Features
Acres
0.04
Attached Garage
Yes
Direction Faces
Southeast
Foundation
Slab
Garage
Yes
Garage Spaces
1
Levels
Two
Number Of Stories
2
Parking
Attached
Pets
Breed Restrictions
Property Sub Type
Townhouse
Sewer
Public Sewer
SqFt Total
1559
Water Source
Public
Zoning
PD
Interior Features
Appliances
DishwasherDryerElectric Water HeaterMicrowaveRangeRefrigeratorWasher
Cooling
Central Air
Flooring
CarpetCeramic Tile
Furnished
Unfurnished
Heating
Central
Interior
High Ceilings
Laundry Features
Inside
Dining Room
Dimensions - 12x8
Family Room
Dimensions - 12x12Features - Ceiling Fan(s)
Kitchen
Dimensions - 7x10
Master Bedroom
Dimensions - 12x15Features - Ceiling Fan(s)
Save
Ask
Tour
Hide
Exterior Features
Construction Details
Stucco
Exterior
Lighting
Roof
Shingle
Windows/Doors
Sliding Doors
Community Features
Association Fee
$285.0
Association Fee Frequency
Monthly
Community Features
GatedClubhousePoolSidewalks
MLS Area
32771 - Sanford/Lake Forest
Township
19
Financing Terms Available
CashConventionalFHA
Roads
Asphalt
Listing courtesy of BROUGHTON REALTY GROUP (321) 460-4343

Listing information is provided by Participants of the Stellar MLS. IDX information is provided exclusively for personal, non-commercial use, and may not be used for any purpose other than to identify prospective properties consumers may be interested in purchasing. Information is deemed reliable but not guaranteed. Properties displayed may be listed or sold by various participants in the MLS Copyright 2026, Stellar MLS.
Last checked: 2026-11-08 05:27 AM EST
Listing information is provided by Participants of the Stellar MLS. IDX information is provided exclusively for personal, non-commercial use, and may not be used for any purpose other than to identify prospective properties consumers may be interested in purchasing. Information is deemed reliable but not guaranteed. Properties displayed may be listed or sold by various participants in the MLS Copyright 2026, Stellar MLS.
Last checked: 2026-11-08 05:27 AM EST
Neighborhood & Commute
Source: Walkscore
Disclosure: Community information and market data powered by Constellation Data Labs. Information is deemed reliable but not guaranteed.
Save
Ask
Tour
Hide
