
Save
Ask
Tour
Hide
$350,000
29 Days On Site
130 SANORA BOULEVARDSANFORD, FL 32773
For Sale|Single Family Residence|Active
3
Beds
2
Total Baths
2
Full Baths
1,768
SqFt
$198
/SqFt
1972
Built
Subdivision:
SANORA UNITS 1 & 2 REP
County:
Seminole
Due to the health concerns created by Coronavirus we are offering personal 1-1 online video walkthough tours where possible.
Call Now: 407-340-6458
Is this the listing for you? We can help make it yours.
407-340-6458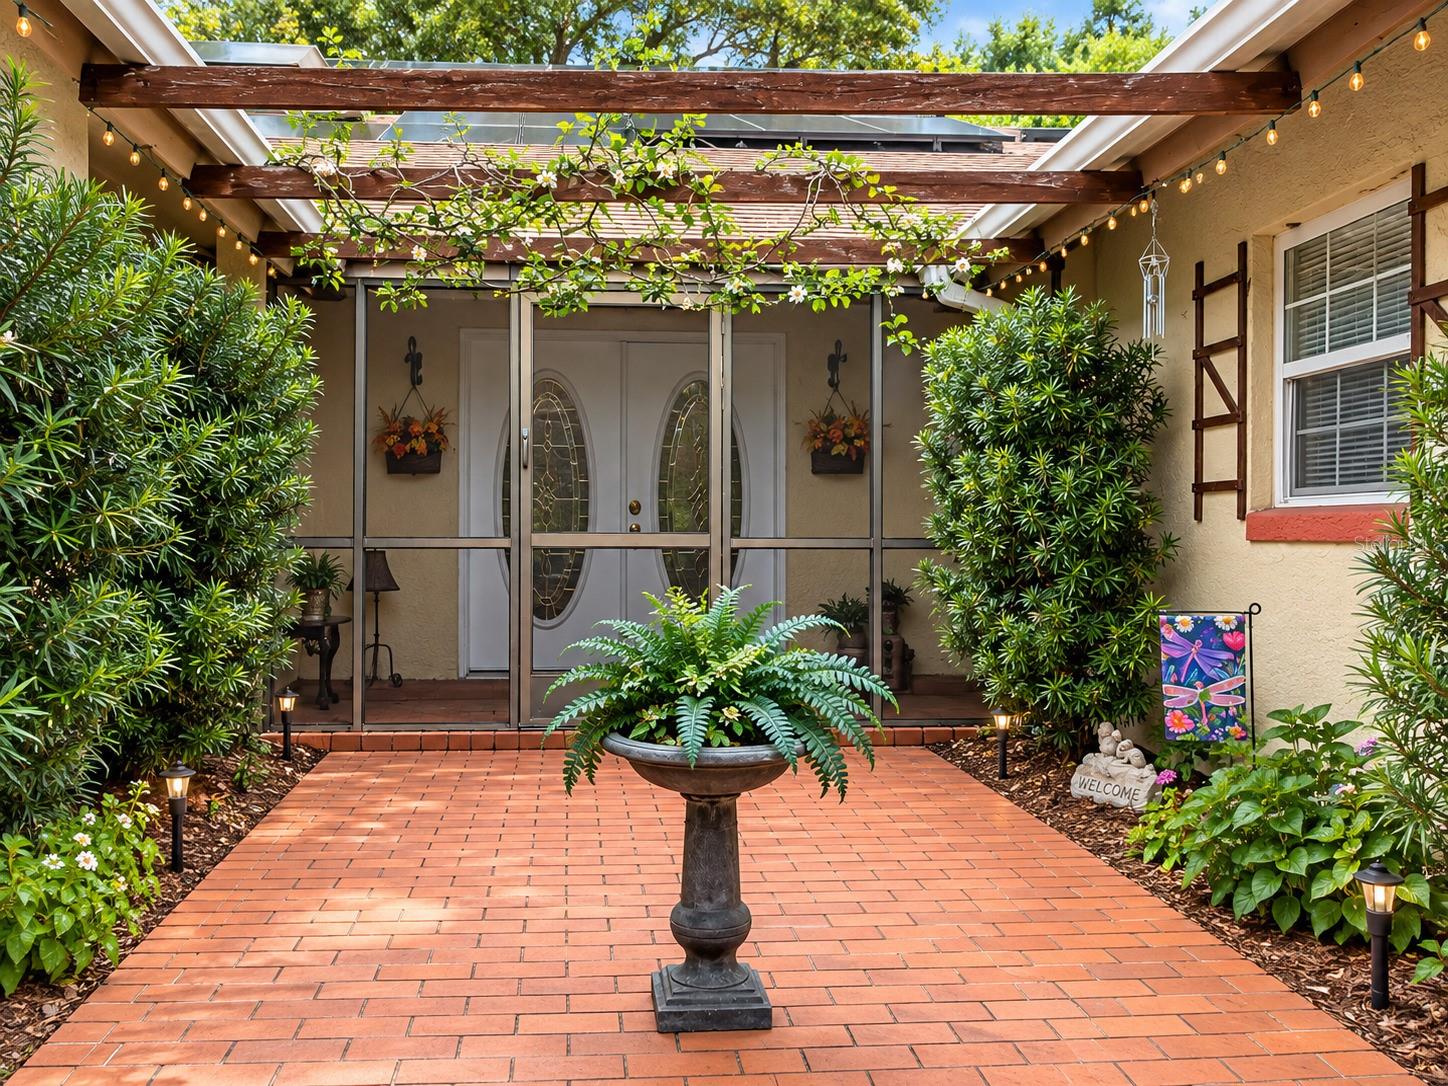
Save
Ask
Tour
Hide
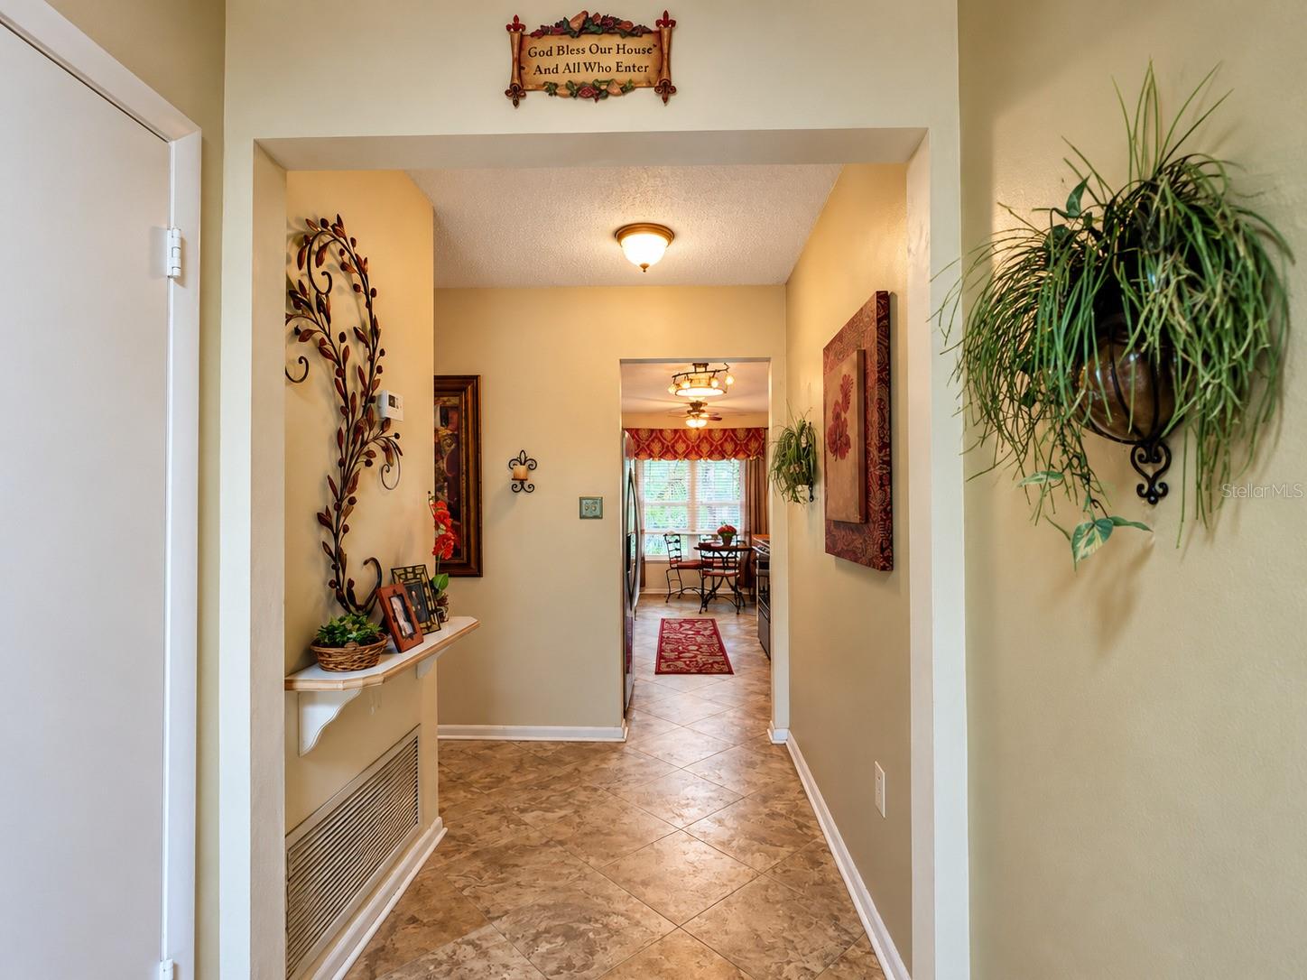
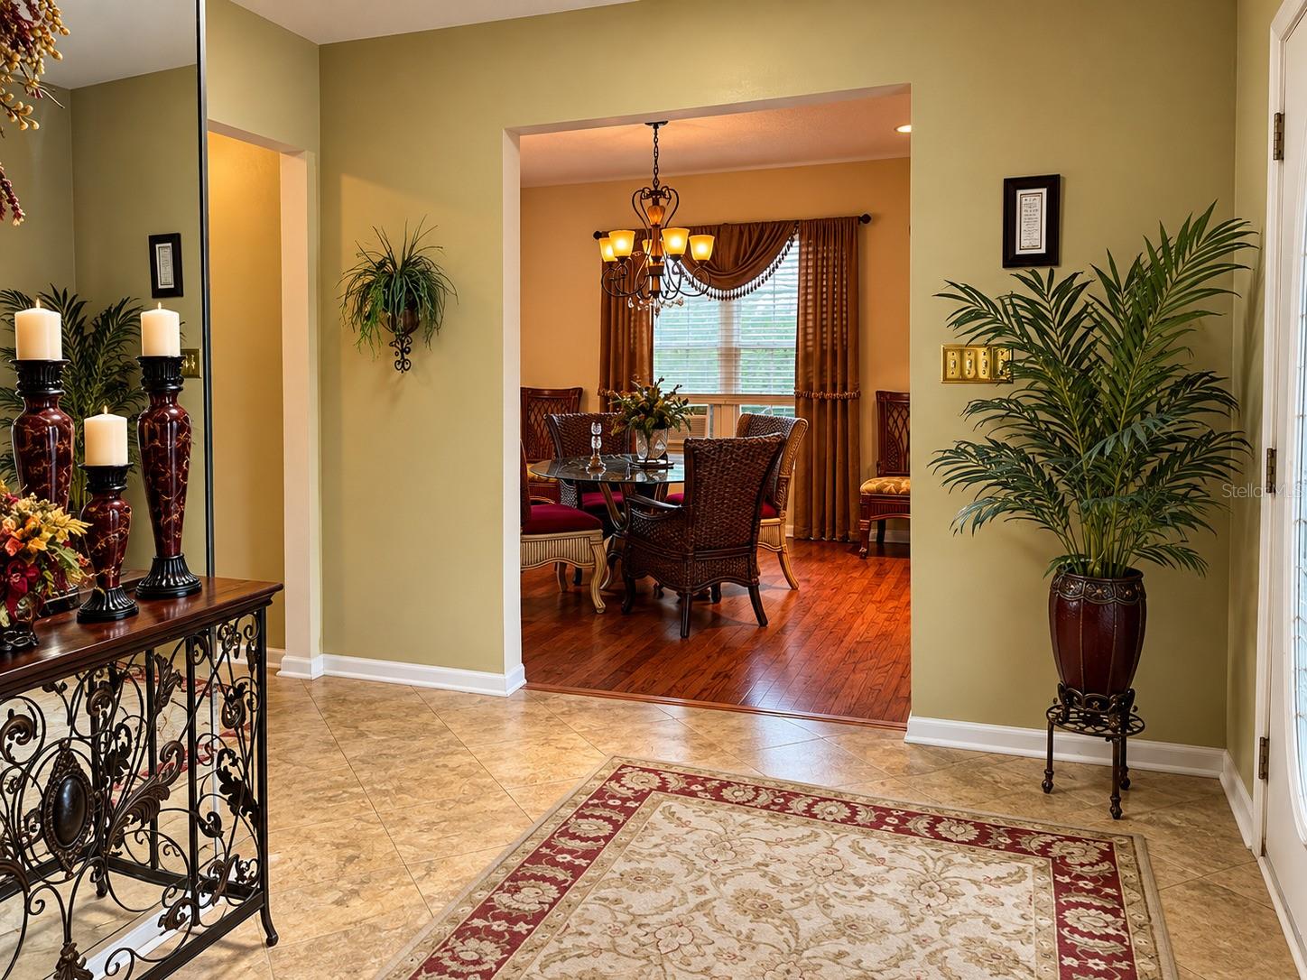
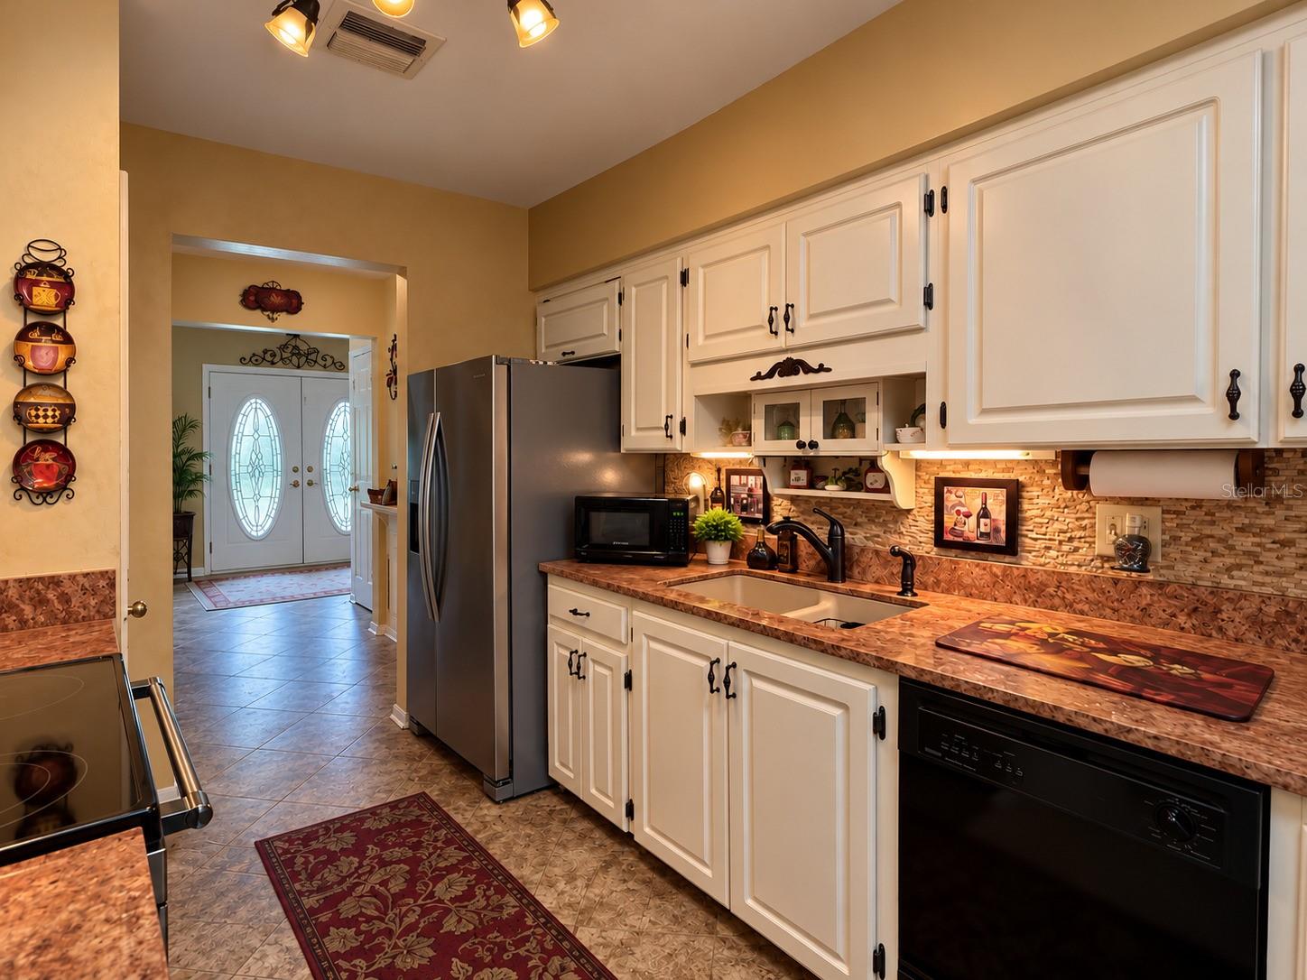
Virtually Staged. Welcome to this charming 3-bedroom, 2-bathroom home in Sanford, Florida, This single-story Ranch-style residence features Mediterranean-inspired accents and a landscaped courtyard entry with a pergola and double doors. Beautiful high ceilings. Entering; inviting foyer that opens into a spacious, elongated living room with plenty of room to relax and entertain. The home offers a separate dining room, kitchen with appliances and a bright window-lined sitting area, perfect for enjoying your morning coffee. The spacious primary bedroom features a walk-in closet, while the additional bedrooms; the flexibility for guests, family, or a home office. Laundry room and a two-car garage. Step outside to a cozy screened-in patio and a welcoming backyard featuring a decorative fountain and a charming bench, creating a peaceful setting to unwind and enjoy the outdoors. With its unique architectural character, generous room sizes, and inviting indoor and outdoor spaces, this home is a wonderful opportunity to enjoy comfortable living in Sanford. Schedule your showing today! FINANCING AVAILABLE
Save
Ask
Tour
Hide
Listing Snapshot
Price
$350,000
Days On Site
29 Days
Bedrooms
3
Inside Area (SqFt)
1,768 sqft
Total Baths
2
Full Baths
2
Partial Baths
N/A
Lot Size
0.16 Acres
Year Built
1972
MLS Number
K4903859
Status
Active
Property Tax
$1,122
HOA/Condo/Coop Fees
$42 monthly
Sq Ft Source
Public Records
Friends & Family
Recent Activity
| 7 hours ago | Listing updated with changes from the MLS | |
| 3 weeks ago | Status changed to Active | |
| 4 weeks ago | Listing first seen on site |
General Features
Acres
0.16
Direction Faces
South
Foundation
Concrete Perimeter
Garage
Yes
Levels
Multi/Split
Pets
Yes
Property Sub Type
Single Family Residence
Sewer
Public Sewer
SqFt Total
2516
Water Source
Public
Zoning
SR1AA
Interior Features
Appliances
DishwasherDisposalDryerElectric CooktopElectric Water Heater
Cooling
Central Air
Flooring
TileWood
Furnished
Partially
Heating
Active SolarElectricSolar
Interior
Eat-in KitchenHigh CeilingsWalk-In Closet(s)
Laundry Features
Laundry RoomWasher Hookup
Window Features
Skylight(s)
Dining Room
Level - First
Kitchen
Level - First
Living Room
Level - First
Master Bathroom
Level - First
Master Bedroom
Level - First
Save
Ask
Tour
Hide
Exterior Features
Construction Details
BlockStucco
Exterior
CourtyardGarden
Roof
Shingle
Windows/Doors
Skylight(s)
Community Features
Association Amenities
ClubhousePark
Association Fee
$42.0
Association Fee Frequency
Monthly
Community Features
Clubhouse
MLS Area
32773 - Sanford
Township
20
Financing Terms Available
CashConventionalFHA
Roads
ConcretePaved
Listing courtesy of DC GLOBAL PARTNERS (352) 804-3250

Listing information is provided by Participants of the Stellar MLS. IDX information is provided exclusively for personal, non-commercial use, and may not be used for any purpose other than to identify prospective properties consumers may be interested in purchasing. Information is deemed reliable but not guaranteed. Properties displayed may be listed or sold by various participants in the MLS Copyright 2026, Stellar MLS.
Last checked: 2026-11-07 03:45 PM EST
Listing information is provided by Participants of the Stellar MLS. IDX information is provided exclusively for personal, non-commercial use, and may not be used for any purpose other than to identify prospective properties consumers may be interested in purchasing. Information is deemed reliable but not guaranteed. Properties displayed may be listed or sold by various participants in the MLS Copyright 2026, Stellar MLS.
Last checked: 2026-11-07 03:45 PM EST
Neighborhood & Commute
Source: Walkscore
Disclosure: Community information and market data powered by Constellation Data Labs. Information is deemed reliable but not guaranteed.
Save
Ask
Tour
Hide

Did you know? You can invite friends and family to your search. They can join your search, rate and discuss listings with you.