
Save
Ask
Tour
Hide
$496,000
18 Days On Site
3841 ROYAL AZALEA WAYSANFORD, FL 32773
For Sale|Single Family Residence|Active
4
Beds
3
Total Baths
2
Full Baths
1
Partial Bath
2,432
SqFt
$204
/SqFt
2025
Built
Subdivision:
CONCORDE PH 3
County:
Seminole
Due to the health concerns created by Coronavirus we are offering personal 1-1 online video walkthough tours where possible.
Call Now: 407-340-6458
Is this the listing for you? We can help make it yours.
407-340-6458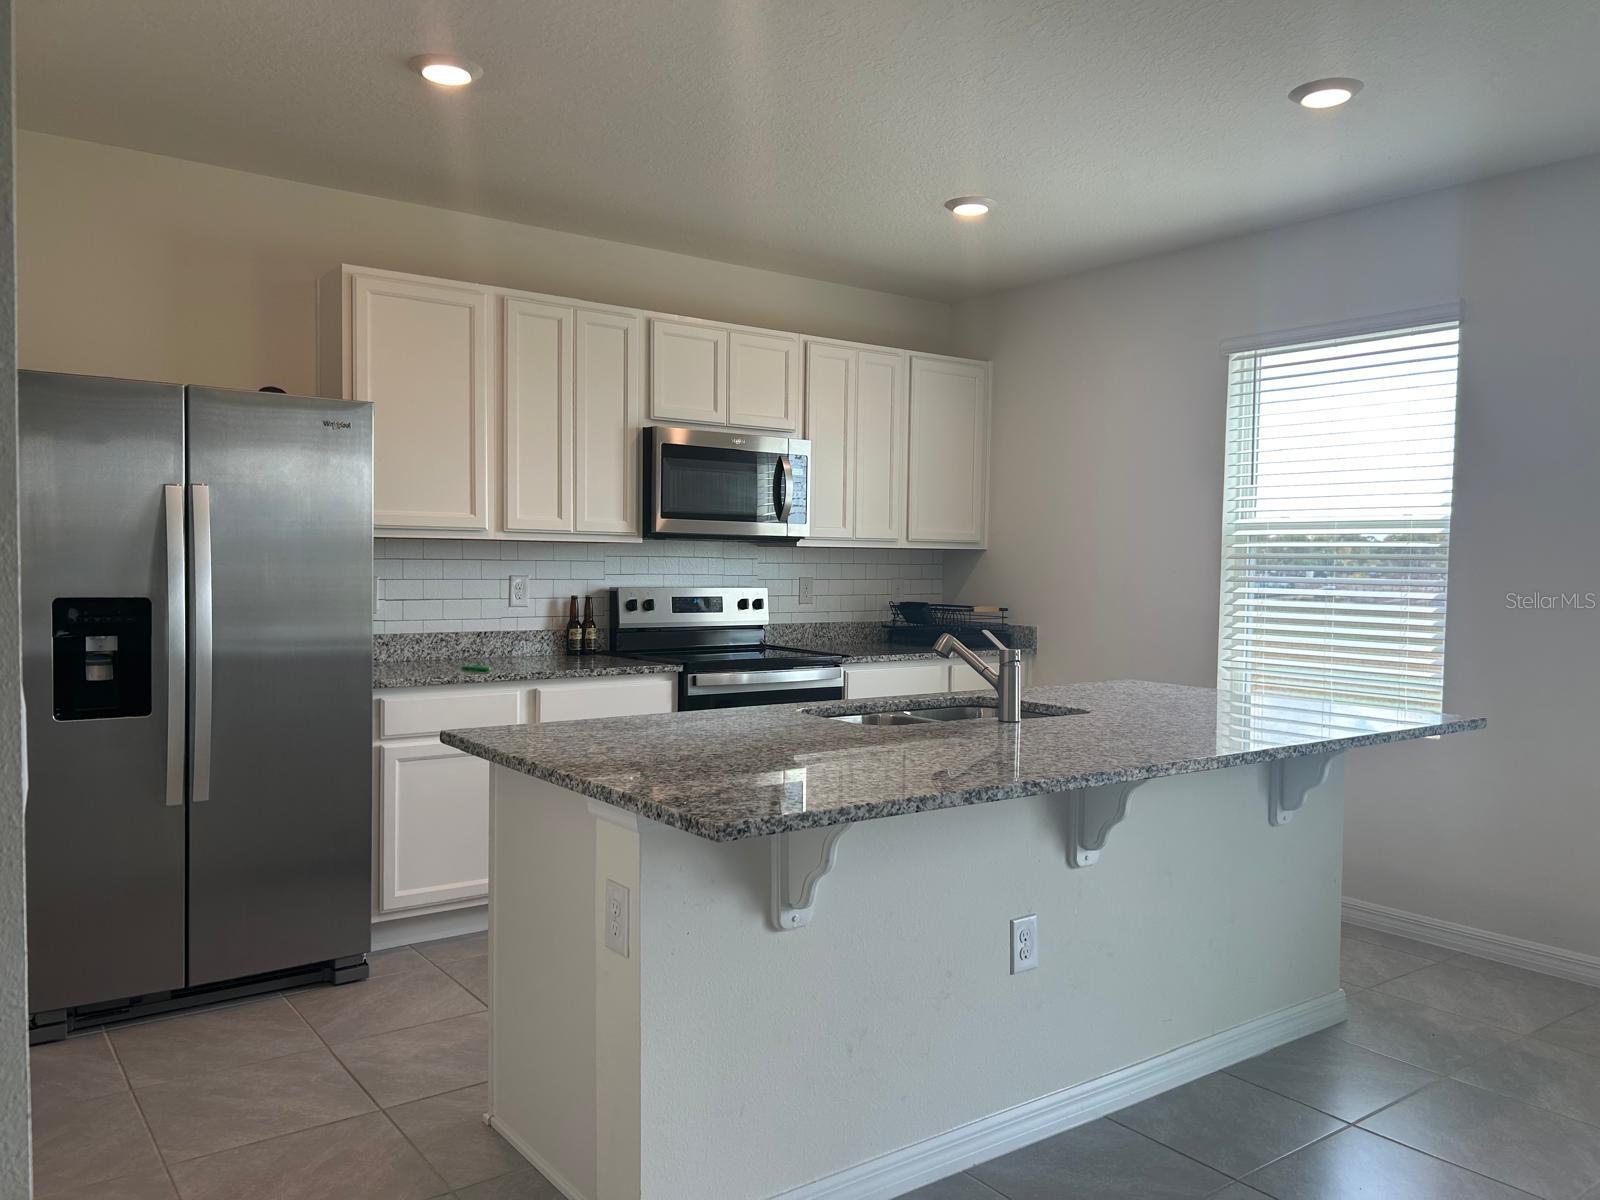
Save
Ask
Tour
Hide
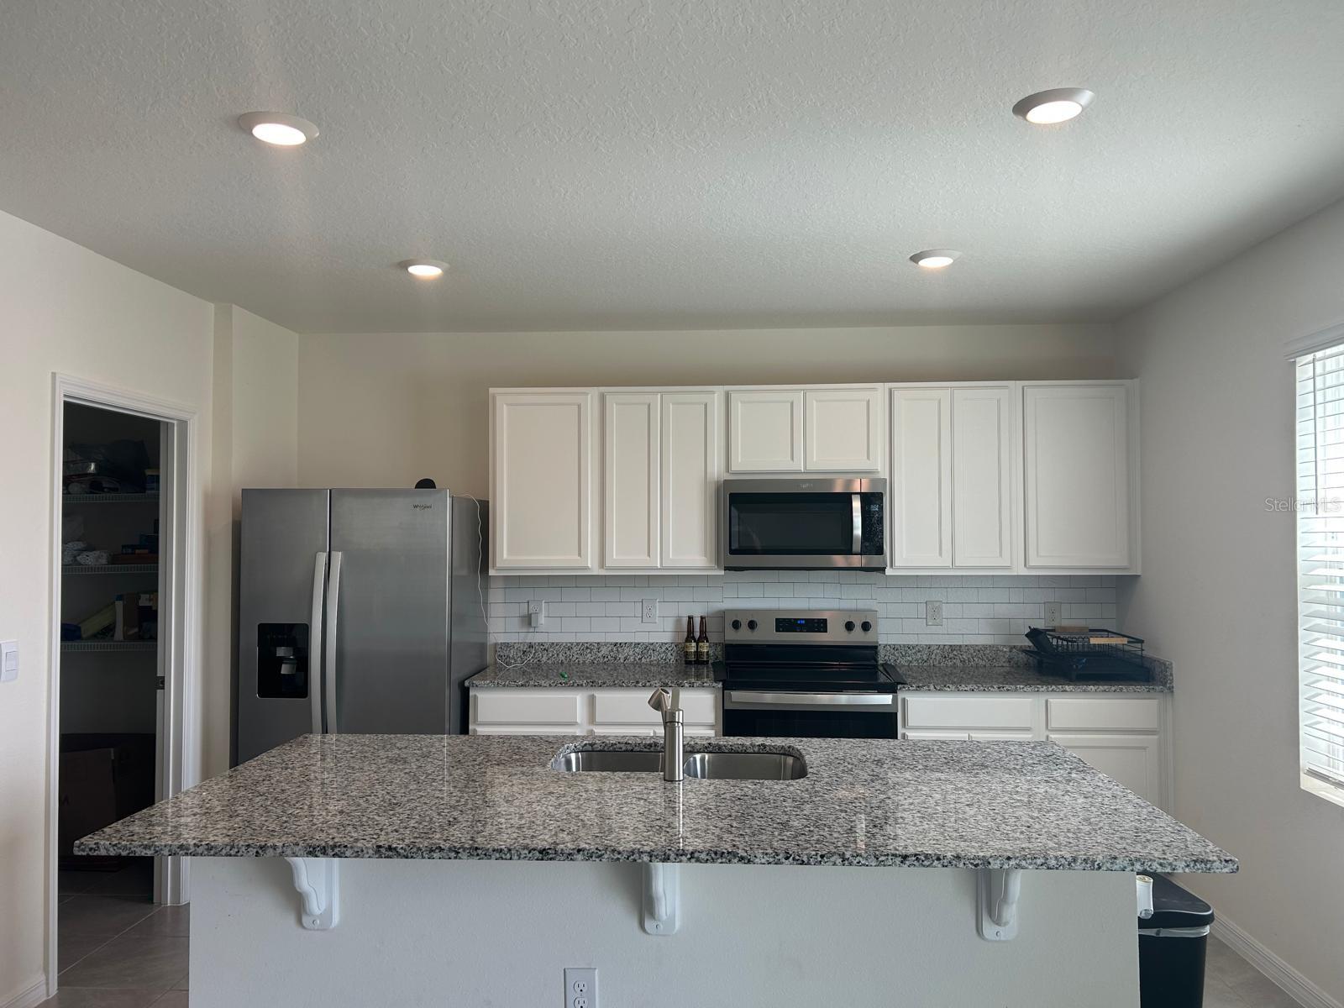
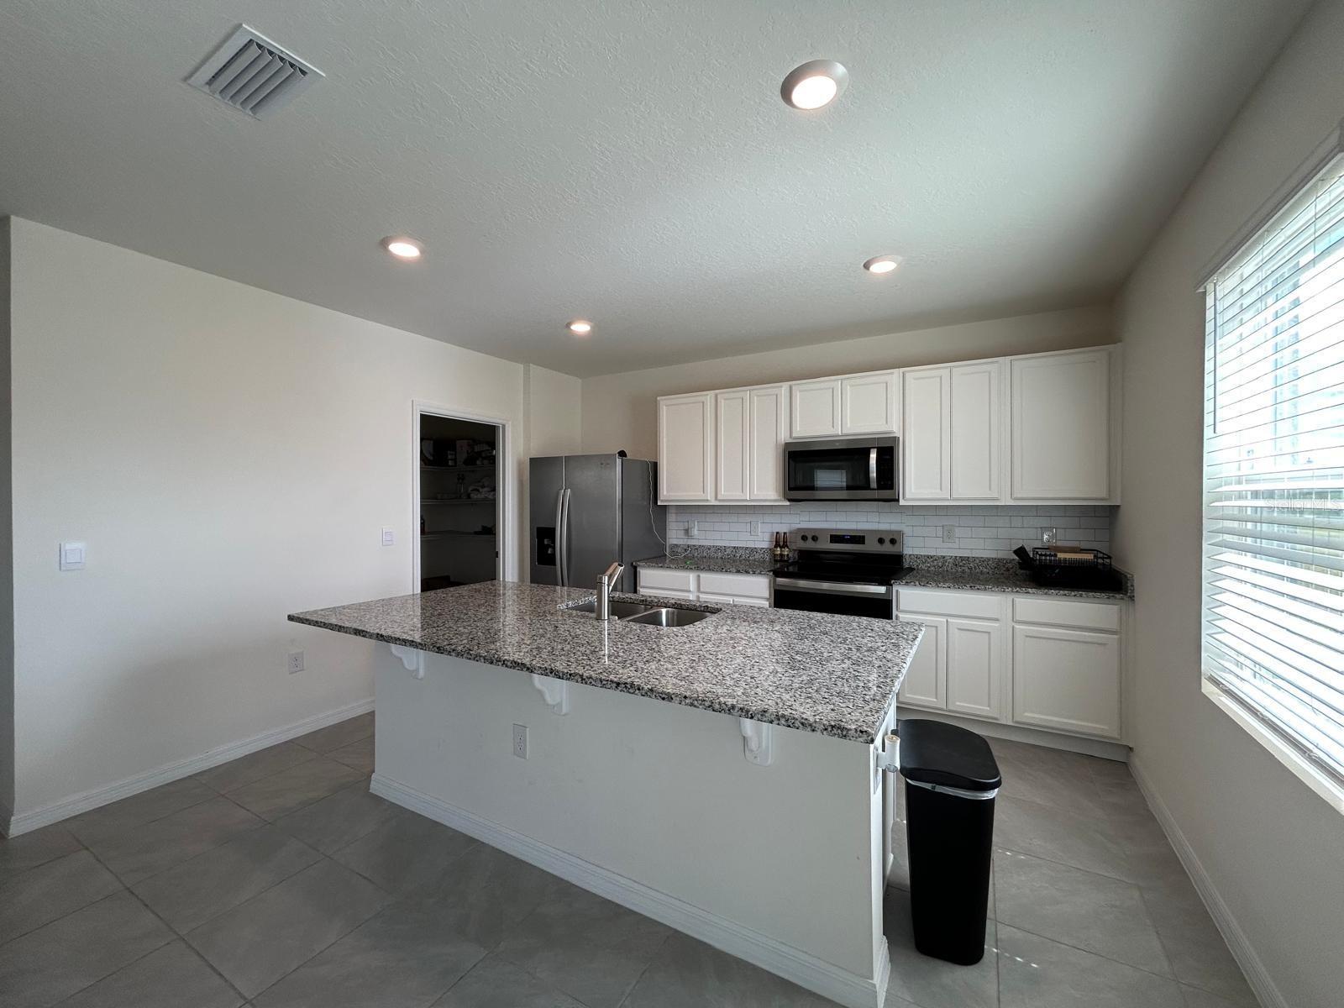
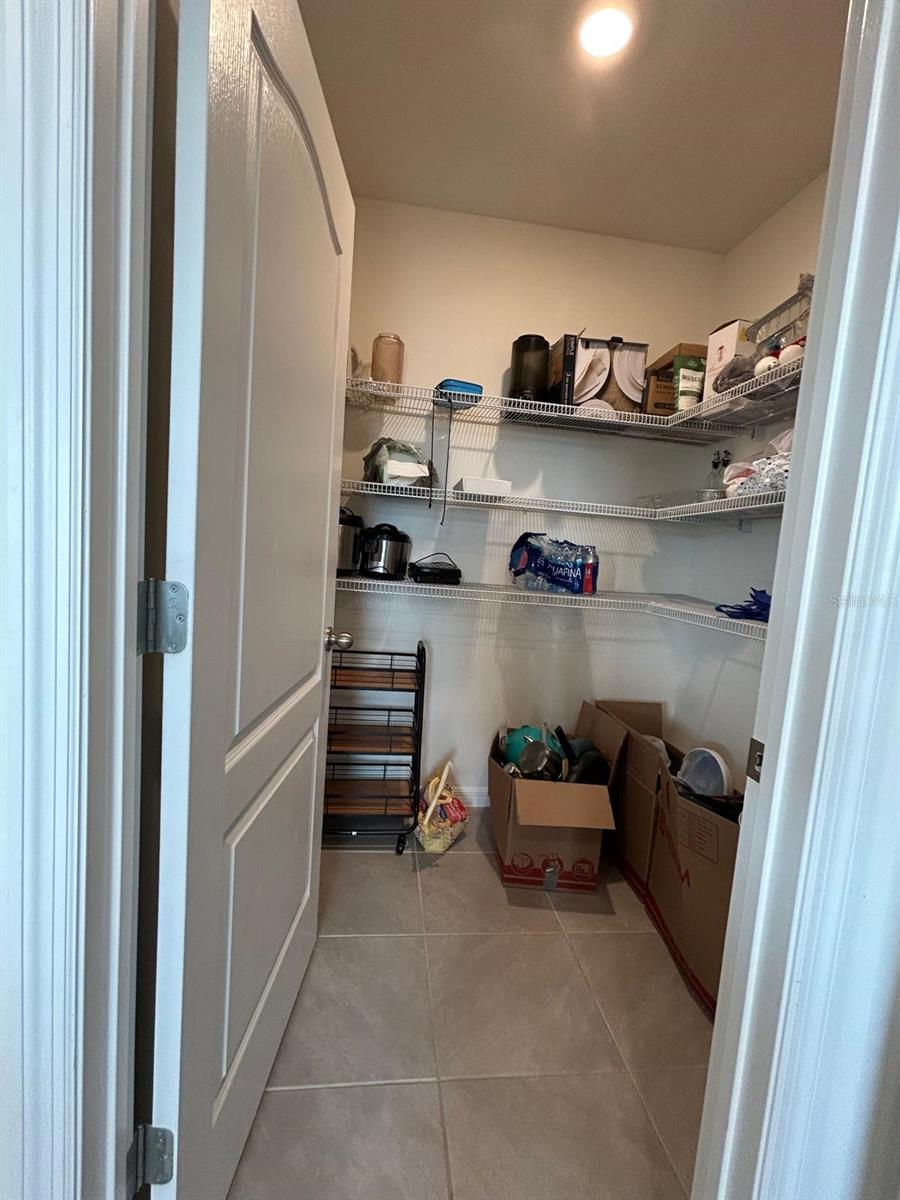
Welcome to 3841 Royal Azalea Way, a beautifully designed D.R. Horton Galen model offering 4 bedrooms, 2.5 bathrooms, and 2,432 square feet of thoughtfully designed living space. Built in 2025, this two-story home combines modern construction, an open-concept layout, and comfortable living spaces in the desirable Concorde community. Step inside to a bright and spacious main level featuring an open-concept great room, dining area, and kitchen, creating an ideal space for everyday living and entertaining. The modern kitchen features granite countertops, stainless-steel appliances, a large center island, and a spacious walk-in pantry with plenty of storage. A versatile first-floor flex room provides additional space that can be used as a home office, study, playroom, or formal sitting area. Upstairs, the spacious primary suite offers a comfortable private retreat, while three additional bedrooms provide plenty of room for family, guests, or additional office space. The second floor also includes a full bathroom and conveniently located laundry area. Enjoy the huge backyard. The home also features a two-car attached garage, concrete-block construction, smart-home technology, and energy-efficient features associated with newer construction. The Concorde community offers residents convenient amenities including a community pool, playground and sidewalks. The location provides convenient access to major roads, shopping, dining, employment centers, and the greater Sanford/Lake Mary area.
Save
Ask
Tour
Hide
Listing Snapshot
Price
$496,000
Days On Site
18 Days
Bedrooms
4
Inside Area (SqFt)
2,432 sqft
Total Baths
3
Full Baths
2
Partial Baths
1
Lot Size
0.15 Acres
Year Built
2025
MLS® Number
O6444268
Status
Active
Property Tax
$1,631.56
HOA/Condo/Coop Fees
$73 monthly
Sq Ft Source
Public Records
Friends & Family
Recent Activity
| 3 weeks ago | Listing updated with changes from the MLS® | |
| 3 weeks ago | Listing first seen on site |
General Features
Acres
0.15
Attached Garage
Yes
Direction Faces
East
Foundation
Slab
Garage
Yes
Garage Spaces
2
Levels
Two
Parking
Attached
Pets
Cats OKDogs OK
Property Sub Type
Single Family Residence
Sewer
Public Sewer
SqFt Total
2432
Utilities
Electricity ConnectedWater Connected
Water Source
Public
Zoning
R
Interior Features
Appliances
Convection OvenCooktopDishwasherDisposalDryerElectric Water HeaterExhaust FanMicrowaveRangeRefrigeratorWasher
Cooling
Central AirZoned
Flooring
CarpetCeramic Tile
Furnished
Negotiable
Heating
CentralElectricZoned
Interior
Walk-In Closet(s)
Laundry Features
Inside
Bedroom 2
Dimensions - 11.4x11.8Level - Second
Bedroom 3
Dimensions - 11.4x12.8Level - Second
Bedroom 4
Dimensions - 11.4x11.8Level - Second
Great Room
Dimensions - 25.4x15.5Level - First
Kitchen
Dimensions - 10.2x13.1Level - First
Master Bedroom
Dimensions - 20x13Level - Second
Save
Ask
Tour
Hide
Exterior Features
Construction Details
BlockStucco
Roof
Shingle
Community Features
Association Fee
$73.0
Association Fee Frequency
Monthly
MLS Area
32773 - Sanford
Township
20
Roads
Asphalt
Listing courtesy of DALTON WADE INC (407) 687-0287

Listing information is provided by Participants of the Stellar MLS. IDX information is provided exclusively for personal, non-commercial use, and may not be used for any purpose other than to identify prospective properties consumers may be interested in purchasing. Information is deemed reliable but not guaranteed. Properties displayed may be listed or sold by various participants in the MLS Copyright 2026, Stellar MLS.
Last checked: 2026-10-12 09:29 PM EDT
Neighborhood & Commute
Source: Walkscore
Disclosure: Community information and market data powered by Constellation Data Labs. Information is deemed reliable but not guaranteed.
Save
Ask
Tour
Hide

Did you know? You can invite friends and family to your search. They can join your search, rate and discuss listings with you.