
Save
Ask
Tour
Hide
$500,000
19 Days On Site
4869 GRASSENDALE TERRACESANFORD, FL 32771
For Sale|Single Family Residence|Active
4
Beds
4
Total Baths
3
Full Baths
1
Partial Bath
2,607
SqFt
$192
/SqFt
2016
Built
Subdivision:
SILVERLEAF
County:
Seminole
Due to the health concerns created by Coronavirus we are offering personal 1-1 online video walkthough tours where possible.
Call Now: 407-340-6458
Is this the listing for you? We can help make it yours.
407-340-6458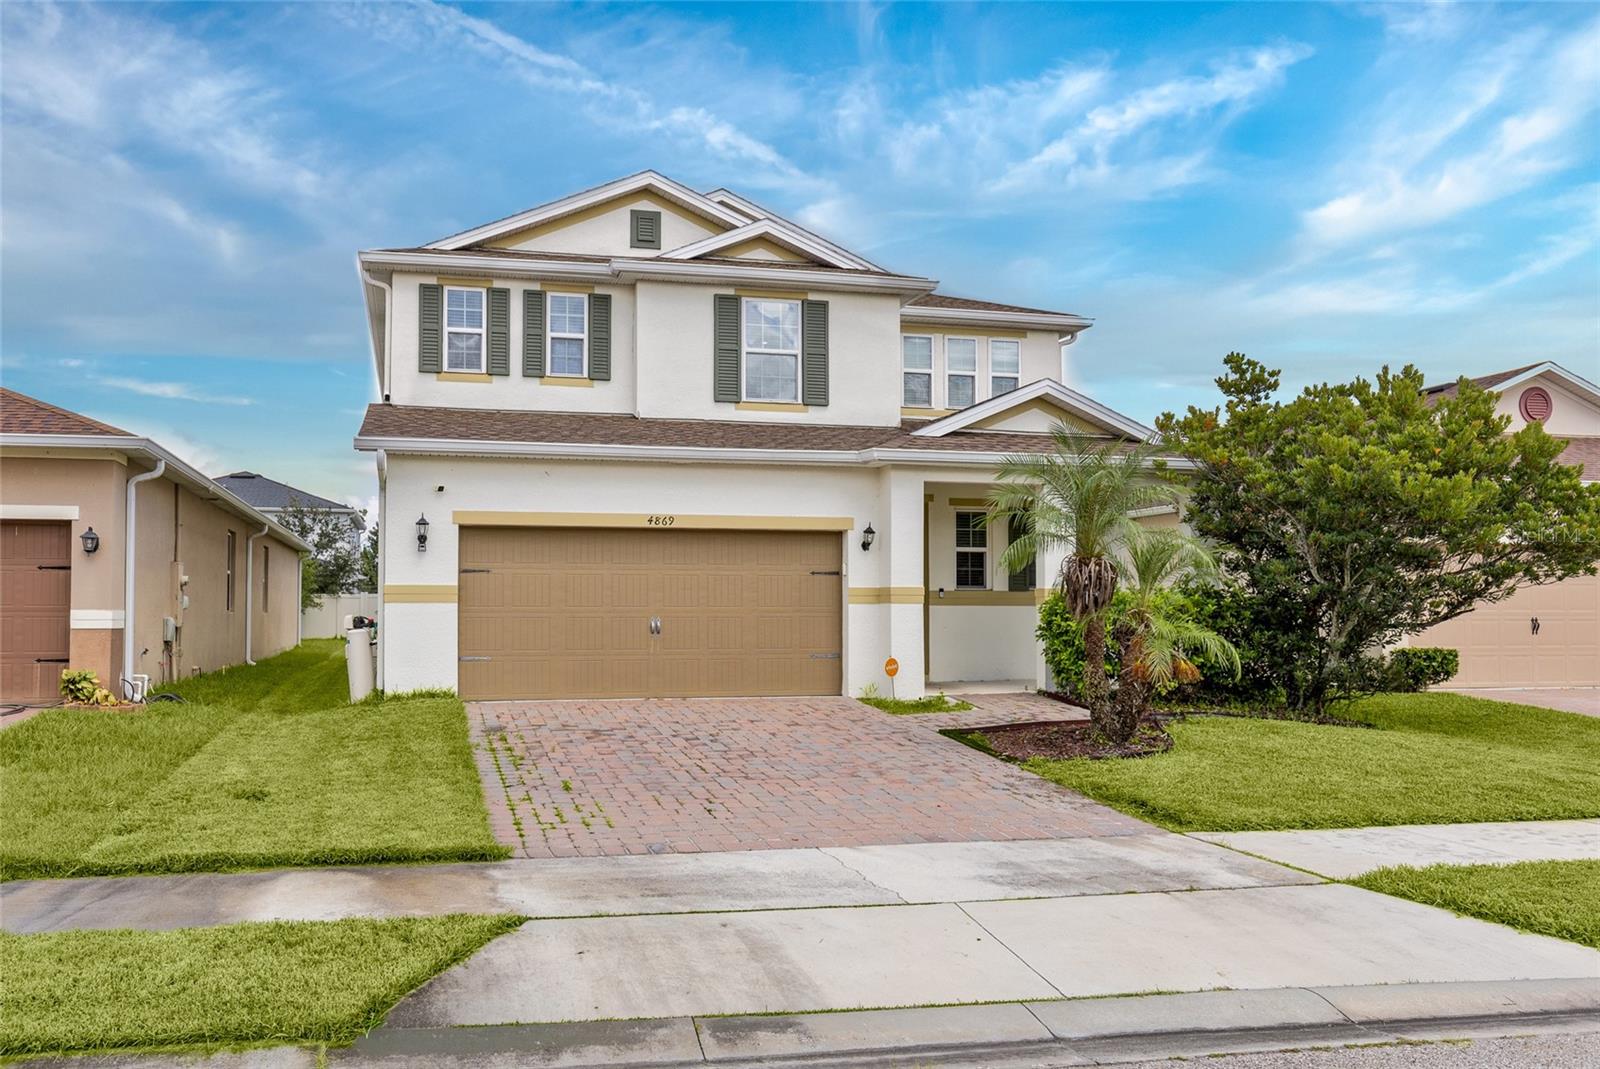
Save
Ask
Tour
Hide
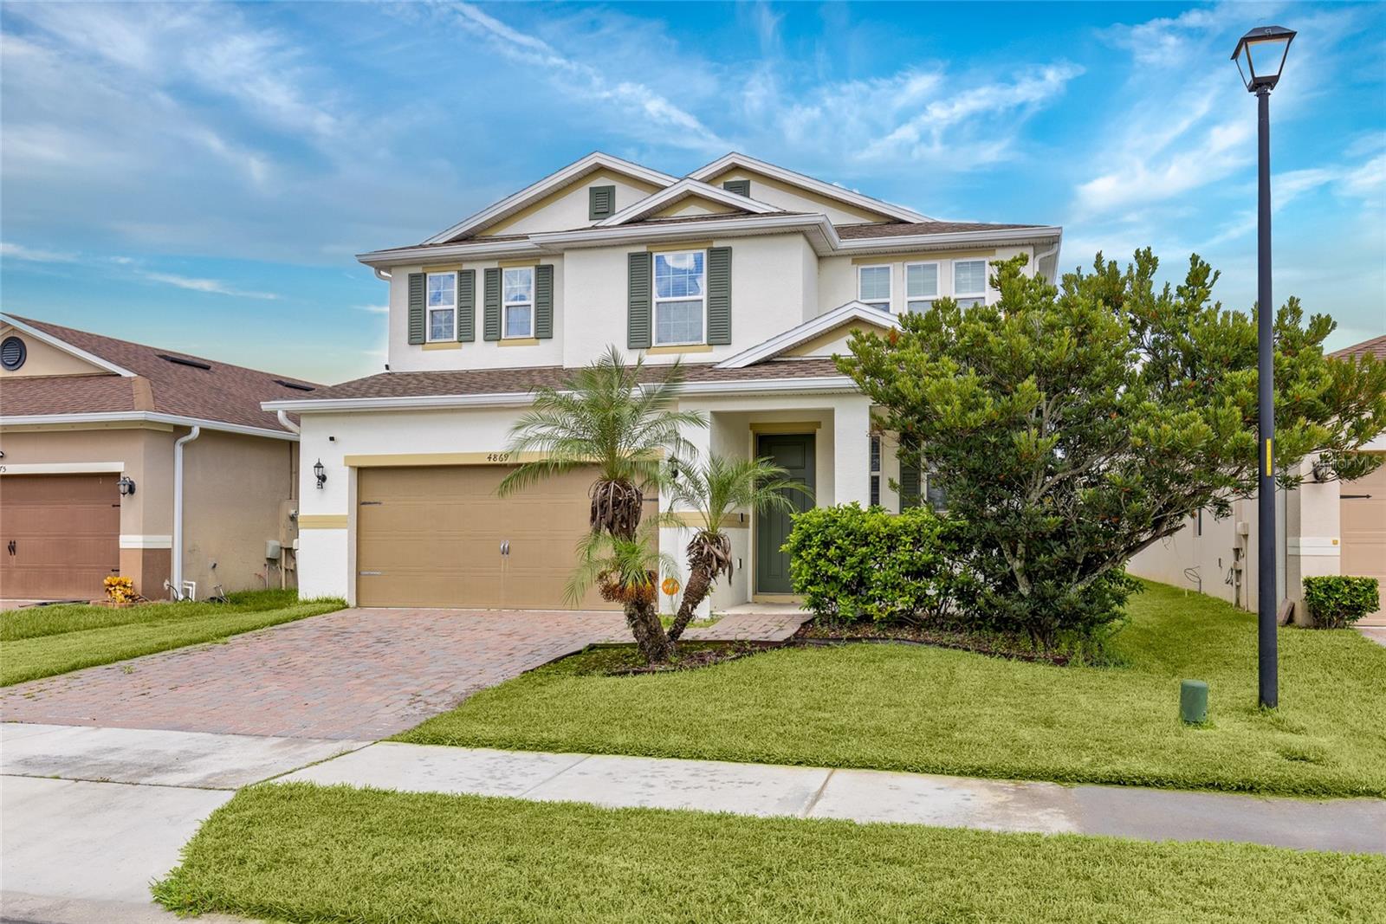
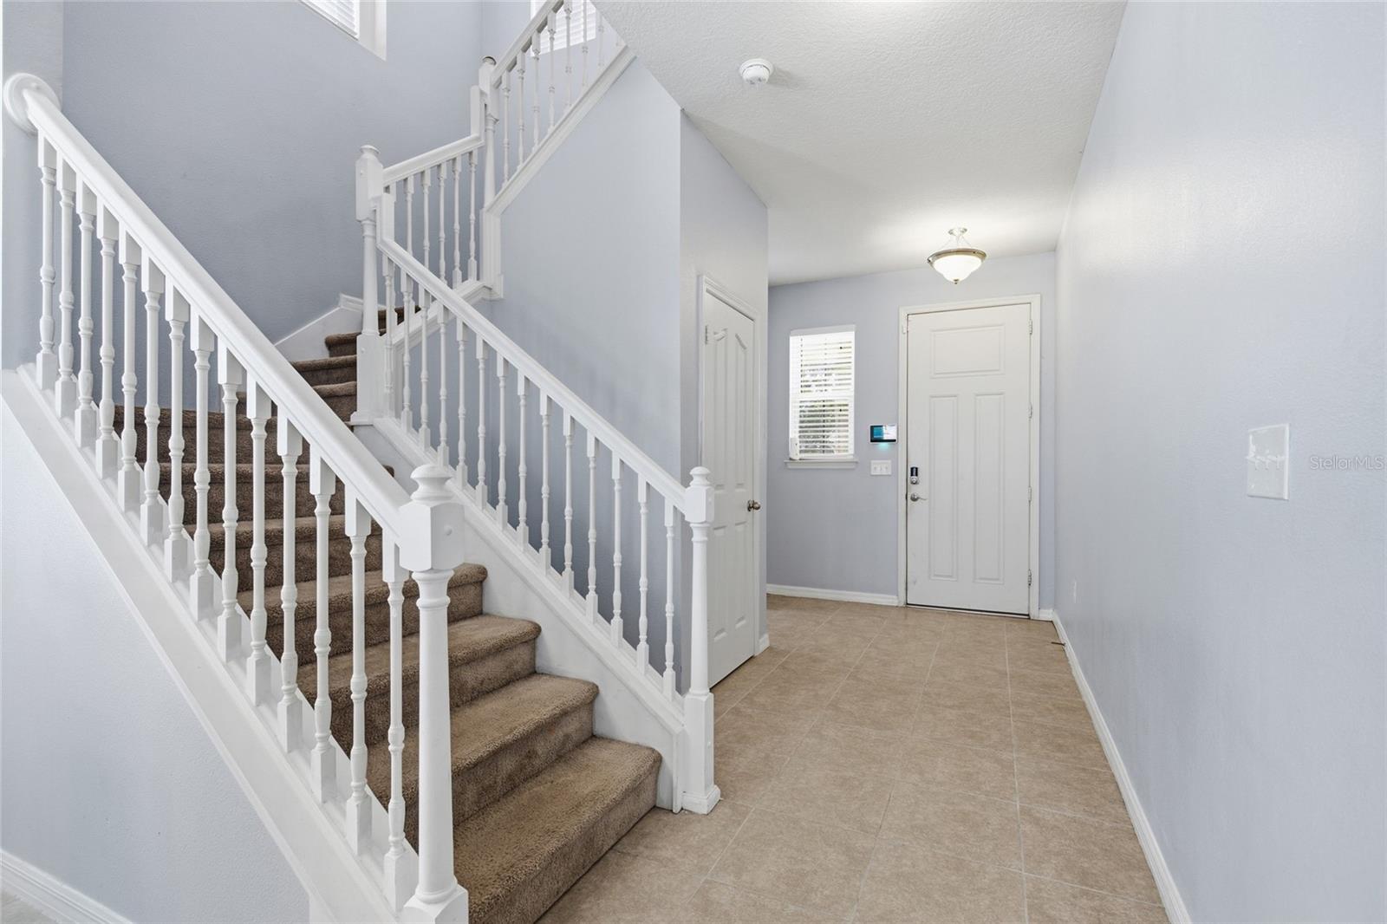
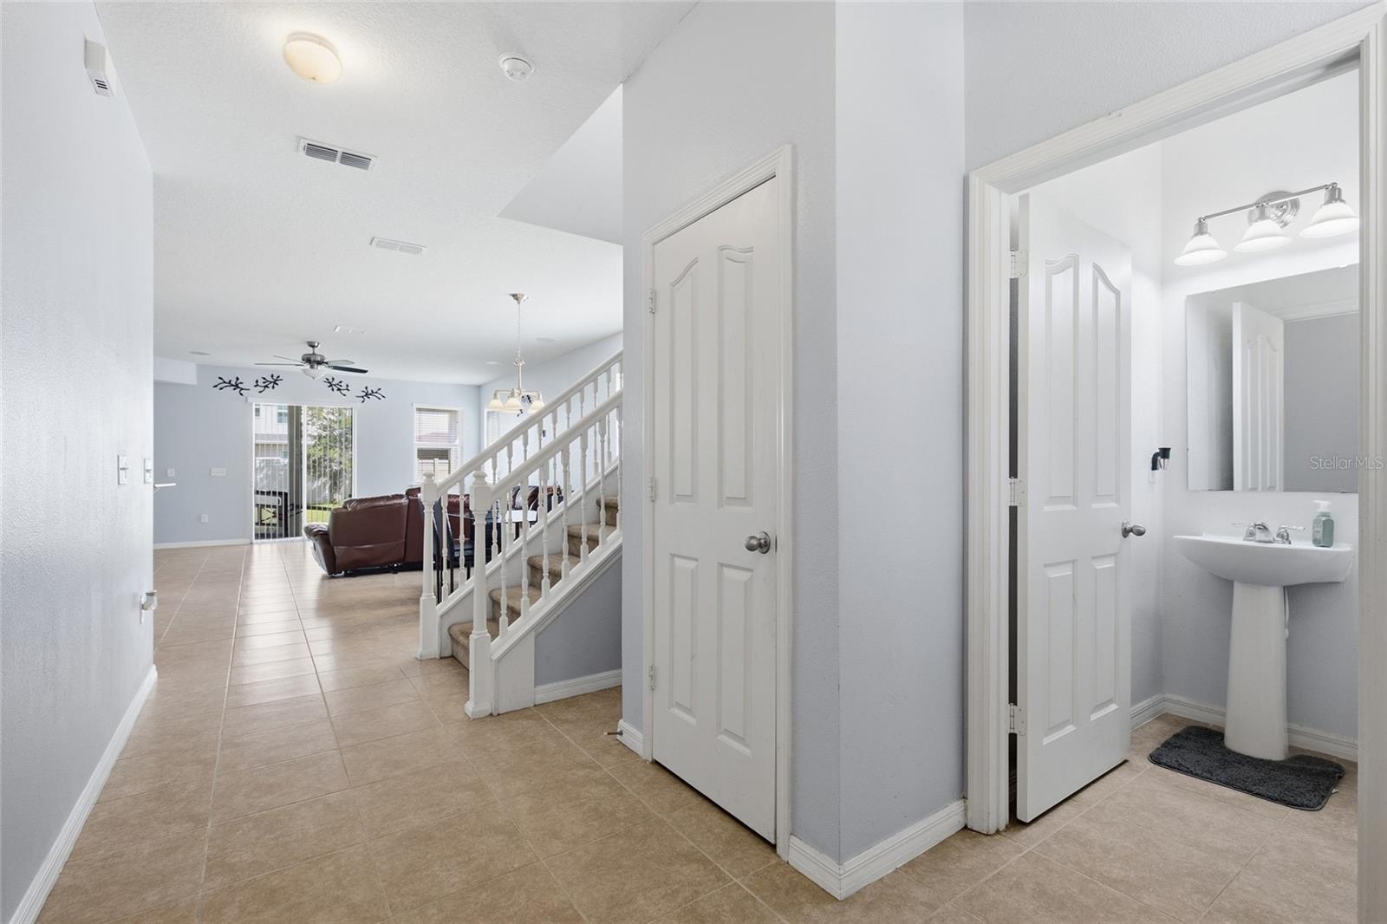
Discover elevated living in this impeccably maintained 4-bedroom, 3.5-bath residence, where classy style meets exceptional comfort. The expansive open-concept design creates an effortless flow for both elegant entertaining and everyday living. At the heart of the home, the gourmet kitchen impresses with double ovens, generous counter space, and seamless connection to the dining and living areas. Upstairs, spacious bedrooms and an oversized loft provides endless possibilities for a media lounge, game room, or executive home office. A brand-new roof, freshly painted exterior, and gutters add lasting value and peace of mind. Ideally situated near premier shopping, dining, and entertainment, with convenient access to I-4 and SR 429. A refined, move-in-ready retreat in a sought-after Sanford location.
Save
Ask
Tour
Hide
Listing Snapshot
Price
$500,000
Days On Site
19 Days
Bedrooms
4
Inside Area (SqFt)
2,607 sqft
Total Baths
4
Full Baths
3
Partial Baths
1
Lot Size
0.12 Acres
Year Built
2016
MLS® Number
O6442326
Status
Active
Property Tax
$305
HOA/Condo/Coop Fees
$77 monthly
Sq Ft Source
Public Records
Friends & Family
Recent Activity
| 2 weeks ago | Listing updated with changes from the MLS® | |
| 3 weeks ago | Listing first seen on site |
General Features
Acres
0.12
Attached Garage
Yes
Direction Faces
East
Foundation
Slab
Garage
Yes
Garage Spaces
2
Levels
Two
Parking
Attached
Pets
Yes
Property Sub Type
Single Family Residence
Sewer
Public Sewer
SqFt Total
3220
Utilities
Electricity AvailableNatural Gas Available
Water Source
Public
Zoning
X
Interior Features
Appliances
CooktopDishwasherMicrowaveRefrigerator
Cooling
Central Air
Flooring
CarpetTile
Furnished
Negotiable
Heating
Central
Laundry Features
Common Area
Bathroom 1
Dimensions - 13x10Level - First
Bathroom 2
Dimensions - 10x11Level - Second
Kitchen
Dimensions - 18x16Level - First
Living Room
Dimensions - 25x21Level - First
Loft
Dimensions - 22x19Level - Second
Master Bedroom
Dimensions - 18x15Level - Second
Save
Ask
Tour
Hide
Exterior Features
Construction Details
Stucco
Roof
Shingle
Community Features
Association Fee
$77.0
Association Fee Frequency
Monthly
MLS Area
32771 - Sanford/Lake Forest
Township
19
Roads
Asphalt
Schools
School District
Unknown
Elementary School
Bentley Elementary
Middle School
Sanford Middle
High School
Seminole High
Listing courtesy of LOKATION (203) 522-2231

Listing information is provided by Participants of the Stellar MLS. IDX information is provided exclusively for personal, non-commercial use, and may not be used for any purpose other than to identify prospective properties consumers may be interested in purchasing. Information is deemed reliable but not guaranteed. Properties displayed may be listed or sold by various participants in the MLS Copyright 2026, Stellar MLS.
Last checked: 2026-10-12 08:54 PM EDT
Neighborhood & Commute
Source: Walkscore
Disclosure: Community information and market data powered by Constellation Data Labs. Information is deemed reliable but not guaranteed.
Save
Ask
Tour
Hide

Did you know? You can invite friends and family to your search. They can join your search, rate and discuss listings with you.